Supermarket and grocery store design, rendered from the plan
Aisles, fresh produce, chillers and checkouts: render a grocery store from its floor plan and walk the client through it before the shelving is ordered. Works for convenience stores, local grocers and larger formats.
Try with 2 free generations
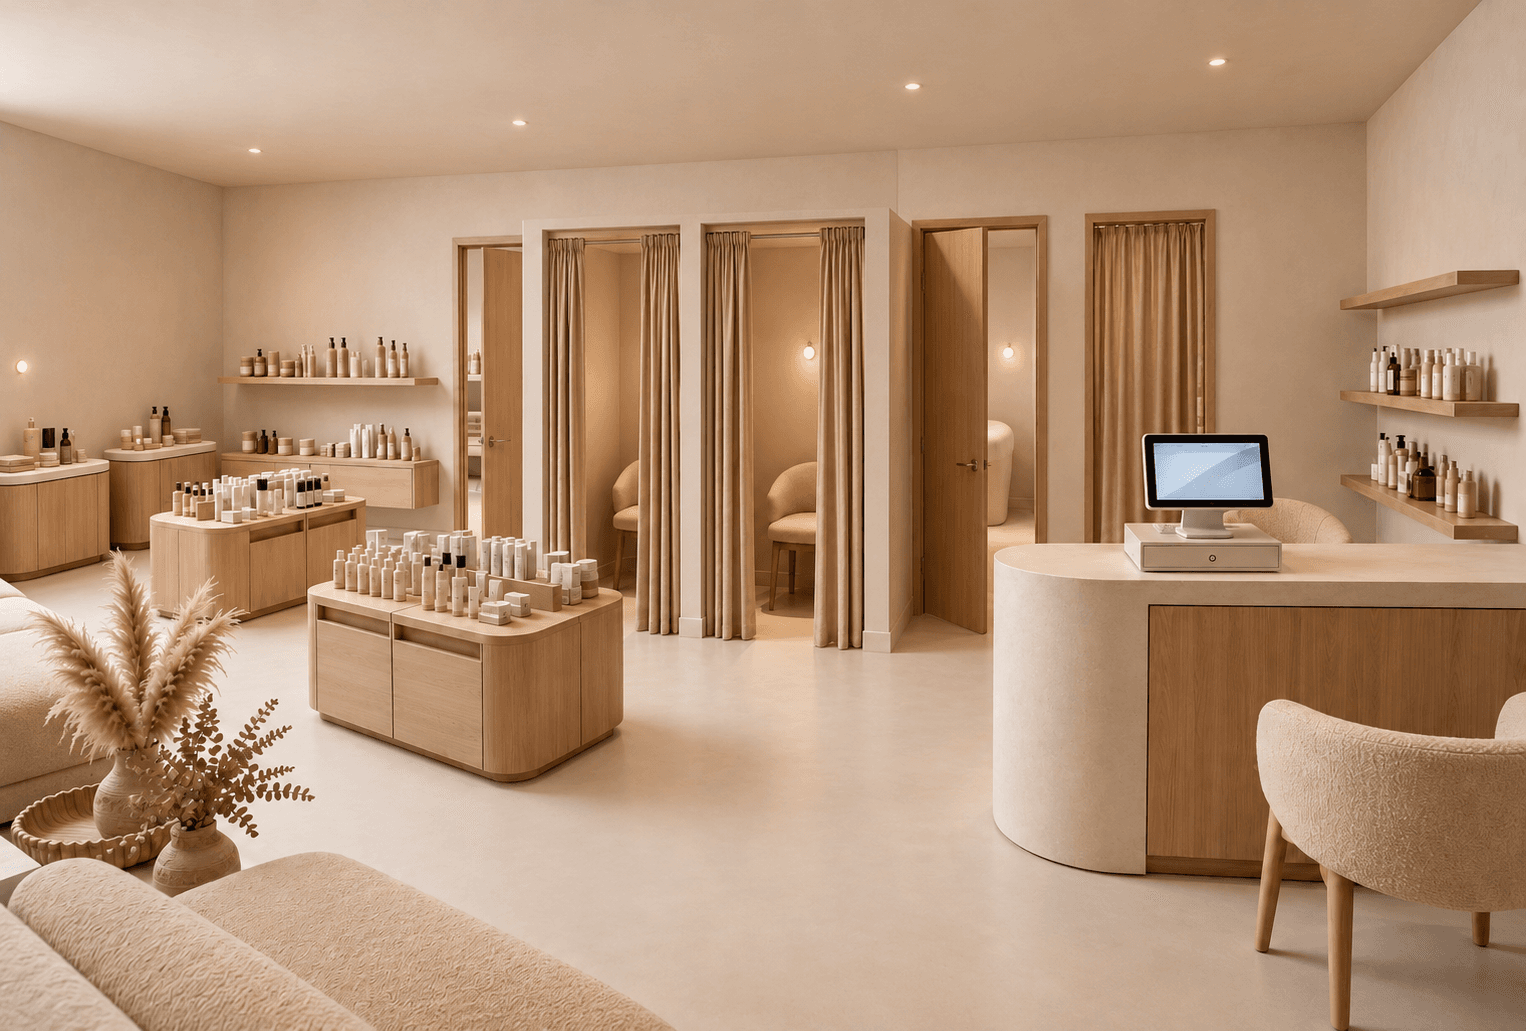 Example render
How grocery stores are planned
Grocery layouts are built around routine shopping. Fresh produce often sits near the entrance to set the tone, everyday essentials toward the back so customers cross the store, and checkouts on the way out. The challenge is to keep that logic while making the store pleasant rather than purely functional.
- A fresh produce area that makes a strong first impression.
- Aisles wide enough for trolleys and restocking.
- Chillers and freezers grouped along walls for efficiency.
- Clear category signage visible across the floor.
Aisles, sightlines and signage
Lower shelving at the front keeps sightlines open; taller runs work better toward the back. Hanging signs or category headers help shoppers navigate without walking every aisle. A top-down render is useful for checking circulation, and an eye-level view from the entrance shows what customers see first.
Materials and lighting
Natural timber, crates and greenery make fresh areas feel local; bright, even light keeps the rest of the store easy to shop. Equipment such as refrigeration and ventilation must be specified with suppliers — the render is for agreeing on layout and atmosphere.
A brief to start from
Adapt this to the format:
Neighbourhood grocery store. Fresh produce in wooden crates at the entrance, low aisles with hanging signs, chillers along the back wall, small bakery counter, polished concrete floor, bright natural light, green and wood accents.
How to render a grocery store
- 01
Start from what you have
A floor plan of the store, a photo of the empty unit, or nothing but a written brief.
- 02
Describe the concept
Fresh areas, aisle layout, chillers, checkouts, signage and the general atmosphere.
- 03
Generate and compare
Up to four variants at a time, so you can compare directions instead of committing to the first.
- 04
Refine and present
Fix one detail without regenerating, add an eye-level view from the entrance, export a PDF for the client.
Food retail projects rendered with it
- Neighbourhood grocers and convenience stores
- Organic and specialty food stores
- Fresh produce area redesigns
- Checkout zone options
- New store concepts for a regional chain
Questions about supermarket design
Short answers to what people ask before their first render.
Try it freeYes. Upload the plan to Floor Plan → 3D and choose a top-down view for circulation or eye-level for the customer's view.
It works best for one zone or one view at a time. For a large store, render the key areas — entrance, fresh, checkouts — separately.
Yes. Mark the signage in a render and change only that part with Fix a Render.
Tools for the job
Floor Plan → 3D
Turn a 2D floor plan into a 3D retail render with AI. Choose cutaway, top-down or eye-level views to explore store layouts. No 3D modeling needed.
Learn moreAngle Views
Place a camera anywhere on your top-down render and generate the eye-level view from that exact spot. Walk a client through the store before it exists.
Learn moreFix a Render
Mark the part of a render that is wrong, describe the change in a sentence, and regenerate only that area. Lighting, a fixture, a material — the rest stays put.
Learn moreFurther reading
 Guides3D rendering from floor plan: the retail guide
 IndustryHow long does a retail render actually take?