Cafe interior design, from the counter to the corner seat
A coffee shop is judged in the first few seconds and remembered for its corners. Render the counter, the seating and the light of your cafe in seconds, and compare moods before the fit-out starts.
Try with 2 free generations
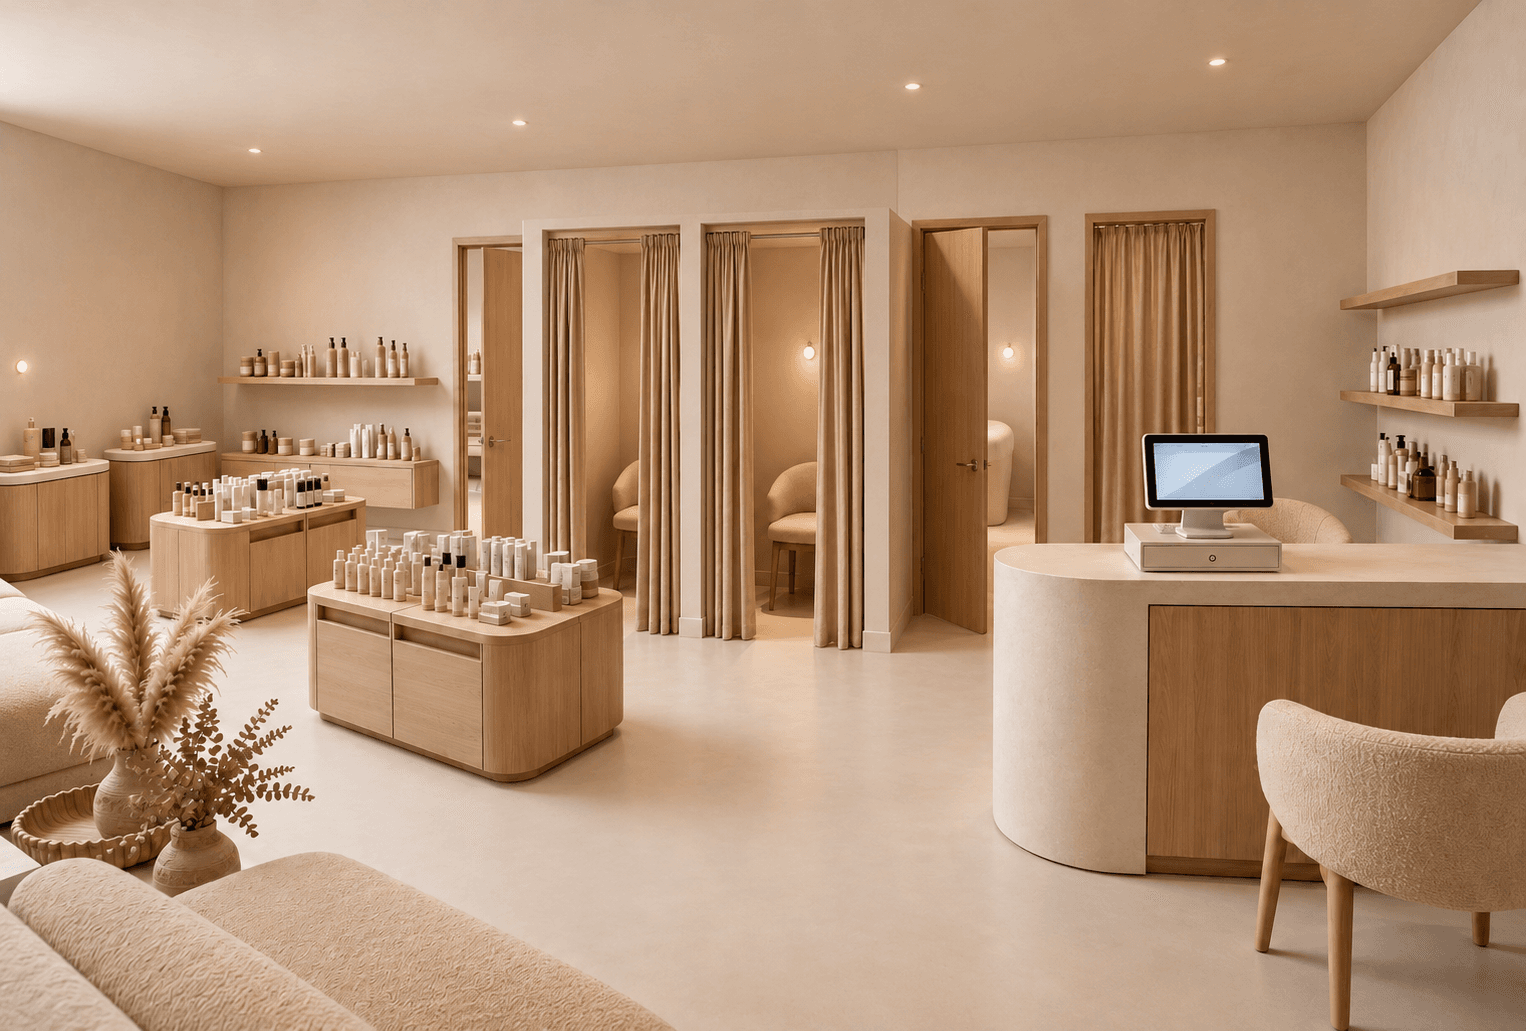 Example render
What makes a cafe work
A cafe has to serve two kinds of customer: the takeaway who wants to order fast and leave, and the one who stays for an hour. The counter, the queue and the seating need to make room for both. The atmosphere — materials, light, sound — decides whether people come back.
- A counter visible from the door, with the pastry display in front.
- A queue line that does not block the seating.
- A mix of seating: bar stools, small tables, a banquette, a large shared table.
- Corners that feel good to sit in, with light and a view.
Counter and seating plan
The counter is the anchor: its position sets the flow of the whole space. Seating density is a balance between capacity and comfort — render the space full and half-full to see how it feels. Window seats and banquettes are usually the most popular places, so plan them first.
Materials and light
Tiles, timber, terrazzo, plaster and plants are cafe staples because they are durable and warm. Use warm pendant light over the counter and tables, and make the most of daylight. Acoustics matter too: soft surfaces such as upholstery and curtains keep the noise down.
A brief to start from
Adapt this to your concept:
Warm neighbourhood cafe. Counter clad in green glazed tiles with pastry display and pendant lights, oak tables and bentwood chairs, long upholstered banquette, terrazzo floor, plants, soft morning light through large windows.
How to render a cafe
- 01
Start from what you have
A floor plan of the cafe, a photo of the empty unit, or nothing but a written brief.
- 02
Describe the concept
Counter, seating mix, materials, plants and the light at the time of day you want to show.
- 03
Generate and compare
Up to four variants at a time, so you can compare directions instead of committing to the first.
- 04
Refine and present
Fix one detail without regenerating, add an eye-level view from the entrance, export a PDF for the client.
Cafe projects rendered with it
- Specialty coffee shops
- Bakery-cafes with a large pastry counter
- Coffee corners inside a concept store
- Kiosks and small takeaway counters
- Refits of an existing cafe from a photo
Place the counter so the queue does not cross the seating, use wall seating such as banquettes to save space, and keep the palette light. Render it full to check the density.
Yes. Photograph the unit and use Design a Space to fit it out as a cafe while keeping the architecture.
Yes. Describe the light in the brief — morning daylight, evening warm light — and generate both versions.
Tools for the job
Design a Space
Create a store rendering from a photo with AI. Explore shop refits, storefront concepts and room redesigns with new materials, displays and lighting.
Learn moreIdea Generator
Create a shop or interior concept render from a written brief. Explore retail displays, materials and lighting with AI, before you have a floor plan.
Learn moreFix a Render
Mark the part of a render that is wrong, describe the change in a sentence, and regenerate only that area. Lighting, a fixture, a material — the rest stays put.
Learn moreFurther reading
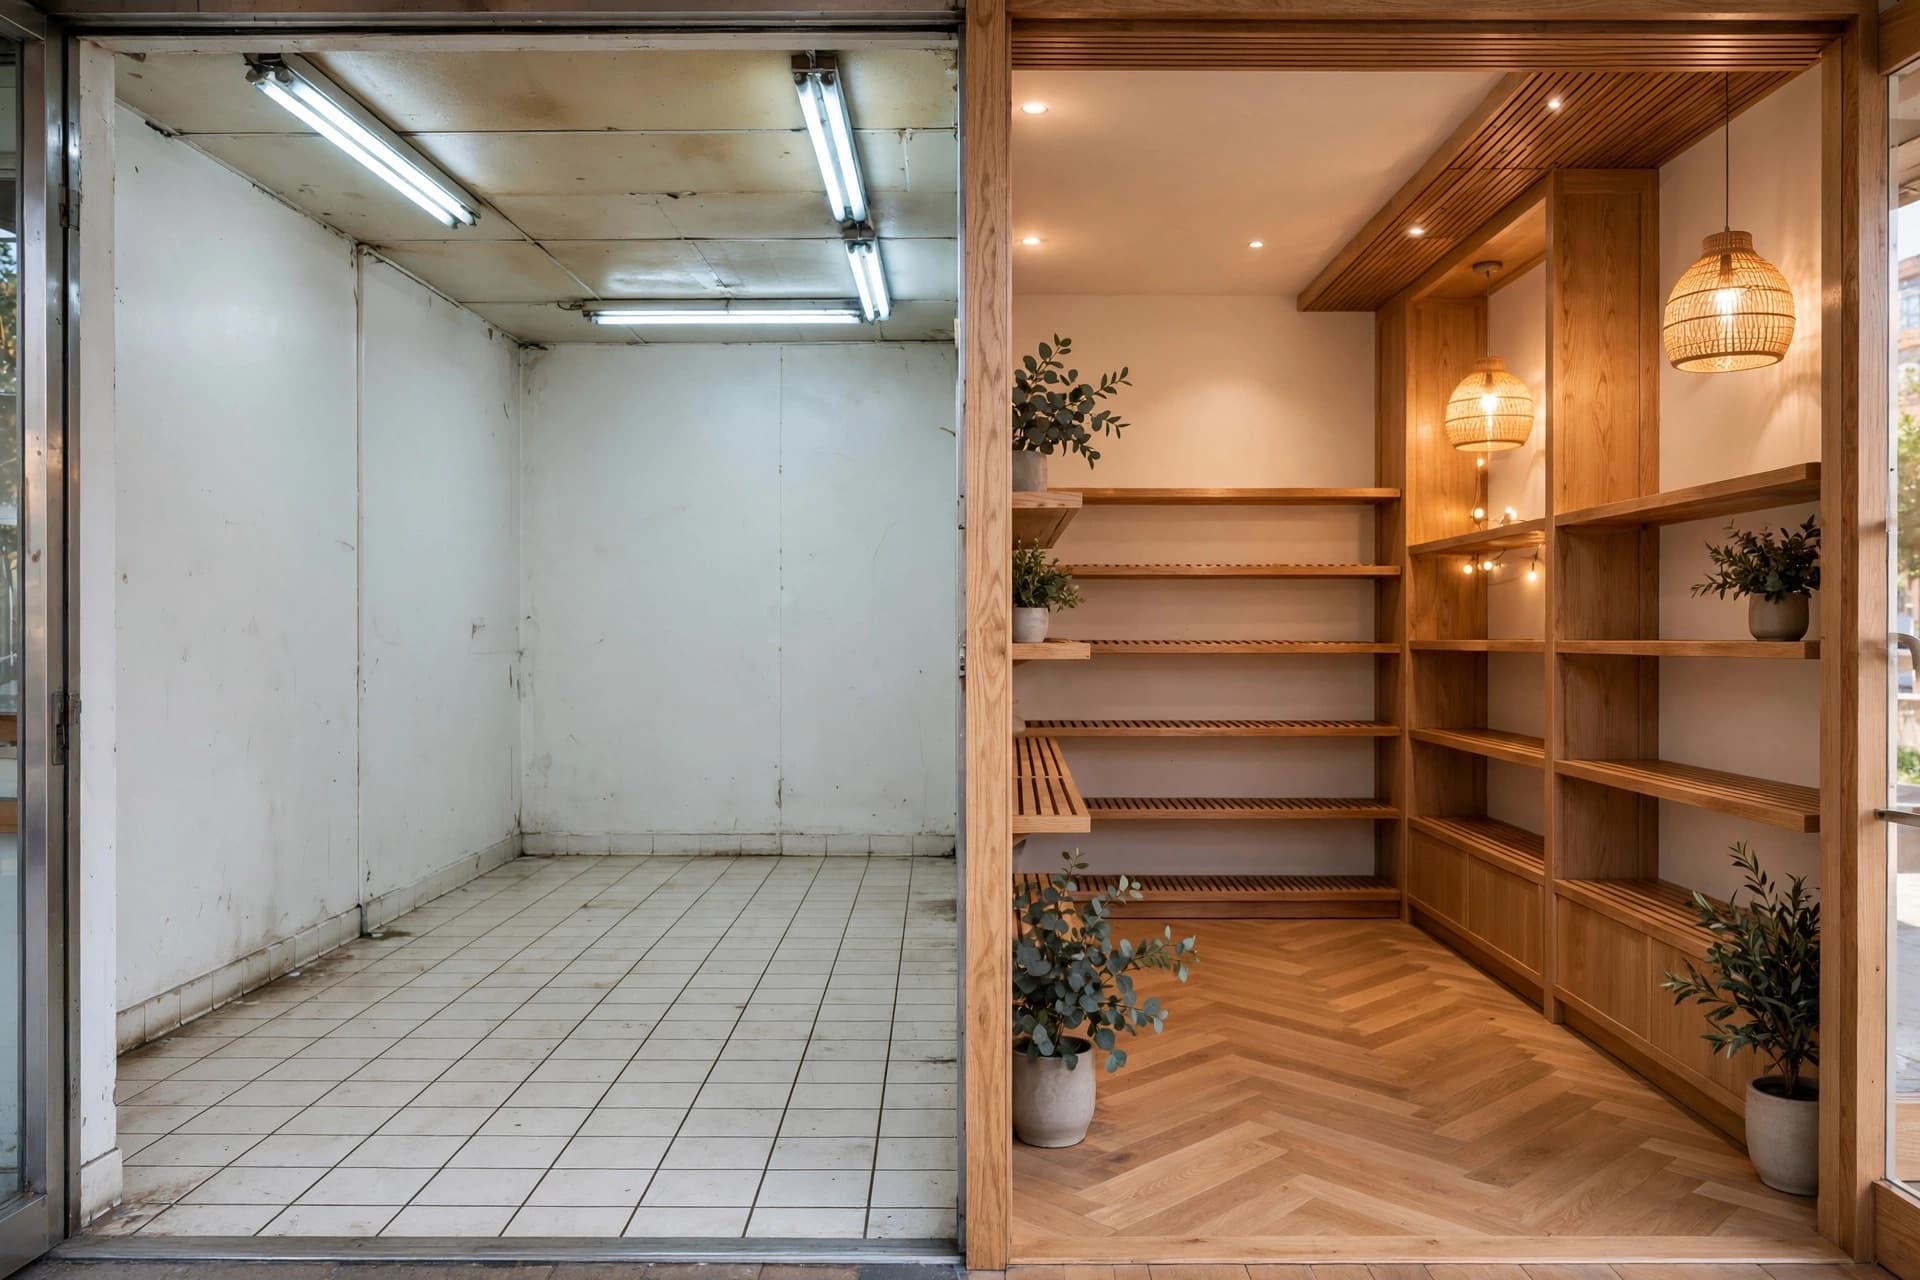 GuidesHow to redesign a store from a single photo
 GuidesAI prompts for interior design that change the render