Pharmacy design: clear, calm and easy to shop
A pharmacy is part health service, part shop. Render the counter, the shelving and the consultation room from a floor plan or a photo of the current premises, and show the owner what the refit will feel like.
Try with 2 free generations
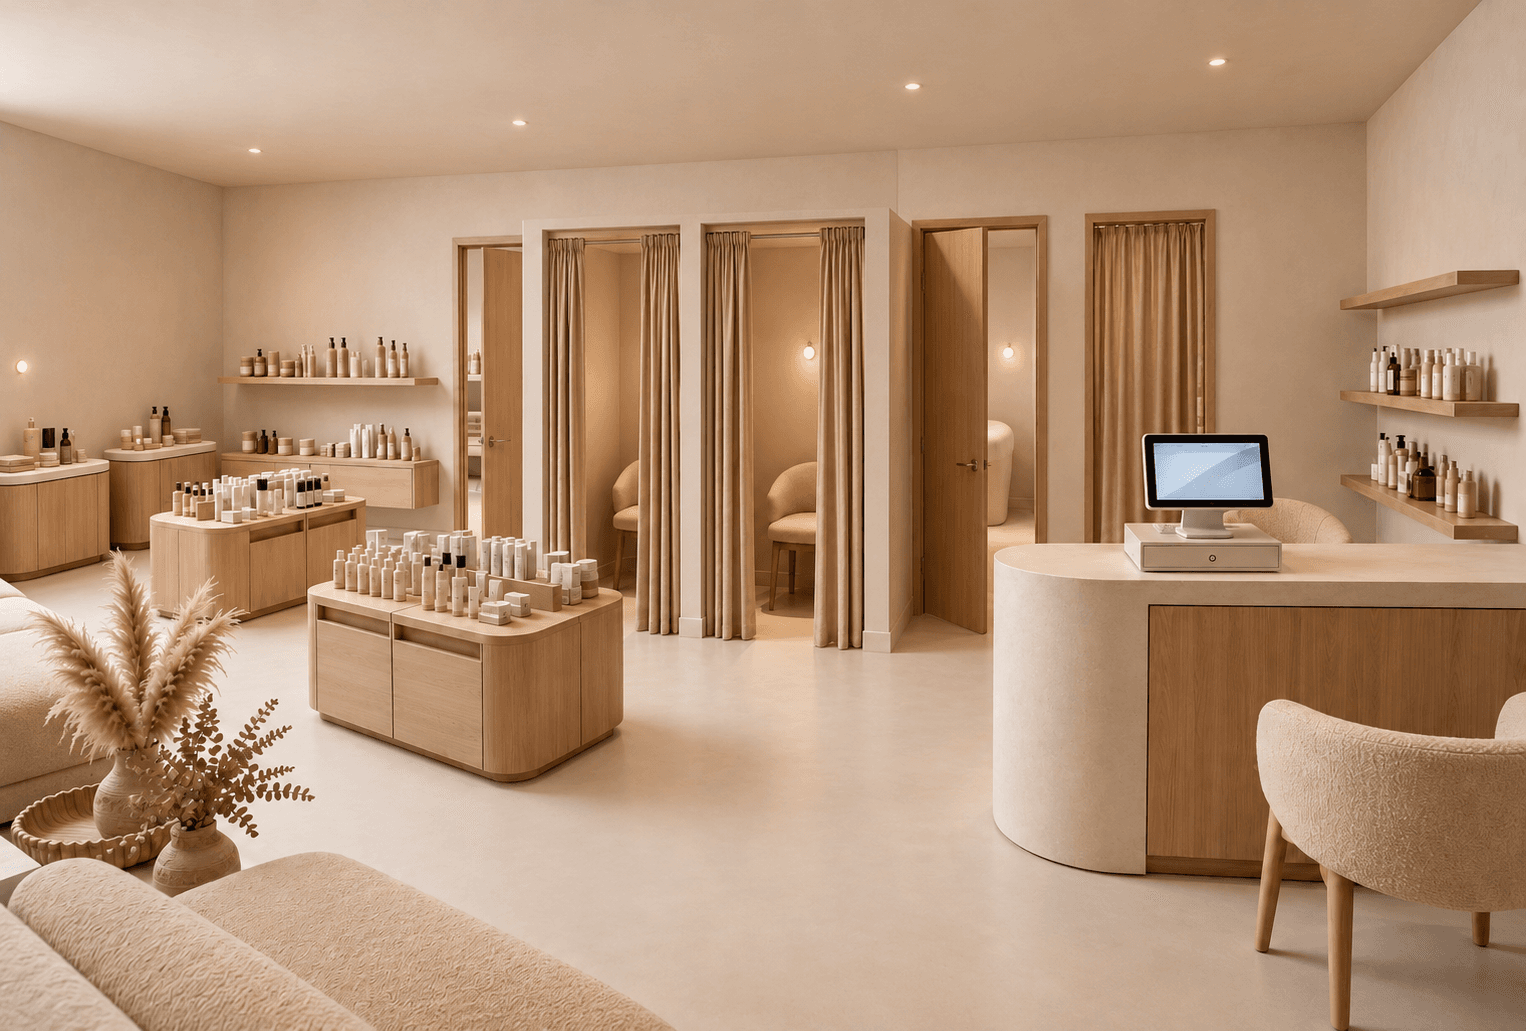 Example render
What a pharmacy layout has to solve
Customers come in with very different needs: a prescription, a quick product, advice, or browsing in the beauty area. A good pharmacy separates these flows without making the space feel divided. Wayfinding is essential — people should find the counter and the main categories from the door.
- A dispensing counter visible from the entrance, with room to queue.
- Clear categories on the shelves, readable from the aisle.
- A beauty or wellness area that invites browsing.
- A private consultation space for confidential conversations.
Counter, shelving and wayfinding
The counter usually sits at the back so customers pass the shelves on their way. Shelving height and aisle width affect how easy the store is to navigate, especially for older customers and people with pushchairs or wheelchairs. Signage and backlit category headers do a lot of the work; render them in place to check legibility from the door.
Light and materials
Pharmacies need bright, even light that feels clean, with warmer accents in the beauty area so it does not look clinical. Easy-to-clean surfaces matter. Regulations on dispensing areas, storage and accessibility vary by country, so check them with the relevant authority; the render is for agreeing on the design direction.
A brief to start from
Adapt this to the premises:
Modern pharmacy. White shelving with backlit category signs, light oak dispensing counter at the back, beauty area with a mirror table, consultation room with a frosted glass door, light grey resin floor, bright even light with warm accents.
How to render a pharmacy
- 01
Start from what you have
A floor plan of the pharmacy, a photo of the empty unit, or nothing but a written brief.
- 02
Describe the concept
Counter position, shelving, the beauty or wellness area, the consultation room and the signage.
- 03
Generate and compare
Up to four variants at a time, so you can compare directions instead of committing to the first.
- 04
Refine and present
Fix one detail without regenerating, add an eye-level view from the entrance, export a PDF for the client.
Pharmacy projects rendered with it
- Full refits of an independent pharmacy
- Adding a beauty and skincare area to an existing store
- Counter and queue redesigns
- Consultation room options
- Concepts for a pharmacy group's new format
Questions about pharmacy design
Short answers to what people ask before their first render.
Try it freeYes. Take a photo of the premises and use Design a Space; the architecture stays and the fit-out changes.
No. It visualizes the design. Dispensing, storage and accessibility rules must be checked with the relevant authority and your fit-out contractor.
Yes. Floor Plan → 3D gives top-down and cutaway views that are useful for discussing circulation.
Tools for the job
Design a Space
Create a store rendering from a photo with AI. Explore shop refits, storefront concepts and room redesigns with new materials, displays and lighting.
Learn moreFloor Plan → 3D
Turn a 2D floor plan into a 3D retail render with AI. Choose cutaway, top-down or eye-level views to explore store layouts. No 3D modeling needed.
Learn moreAngle Views
Place a camera anywhere on your top-down render and generate the eye-level view from that exact spot. Walk a client through the store before it exists.
Learn moreFurther reading
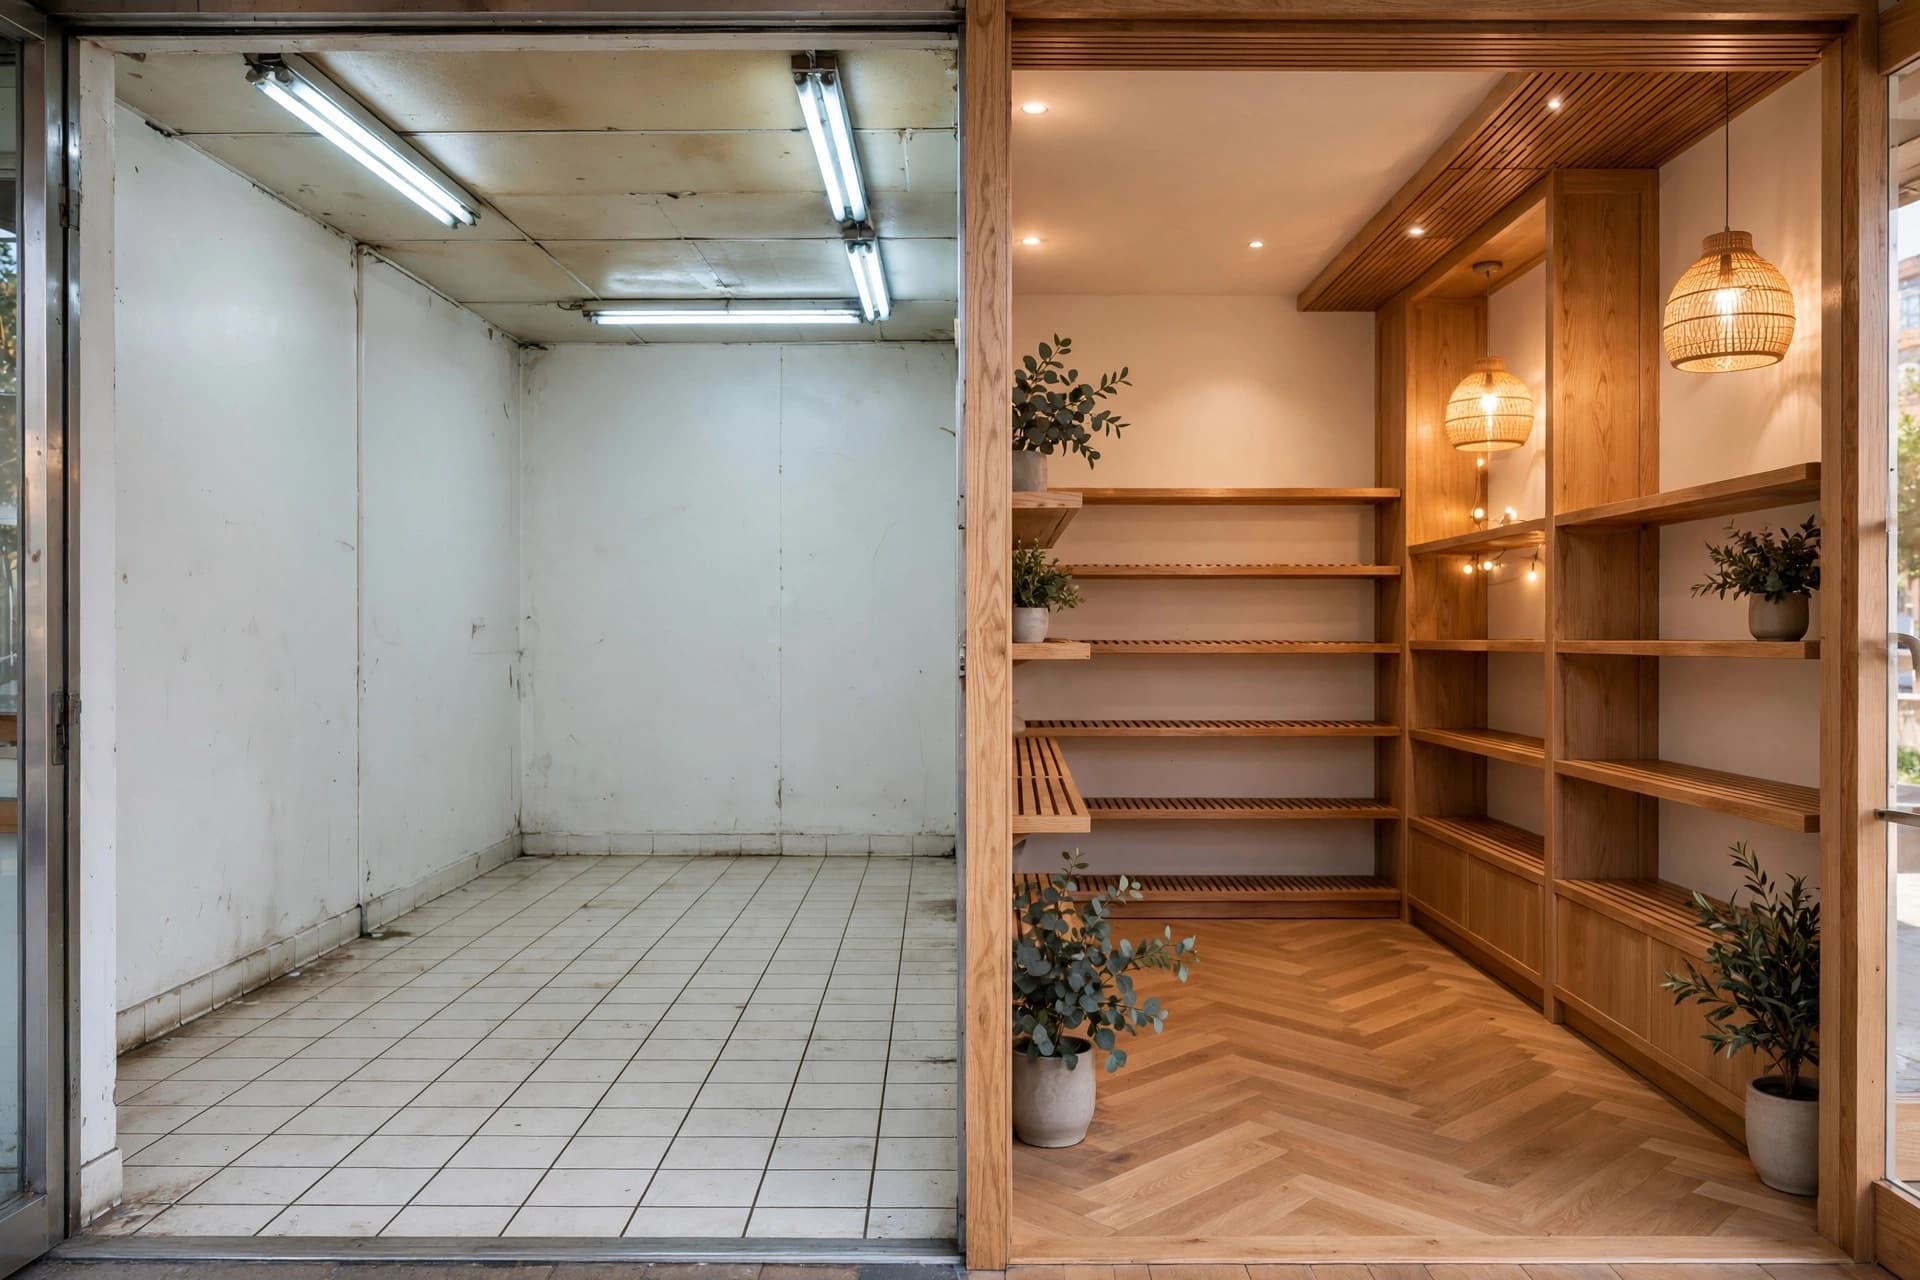 GuidesHow to redesign a store from a single photo
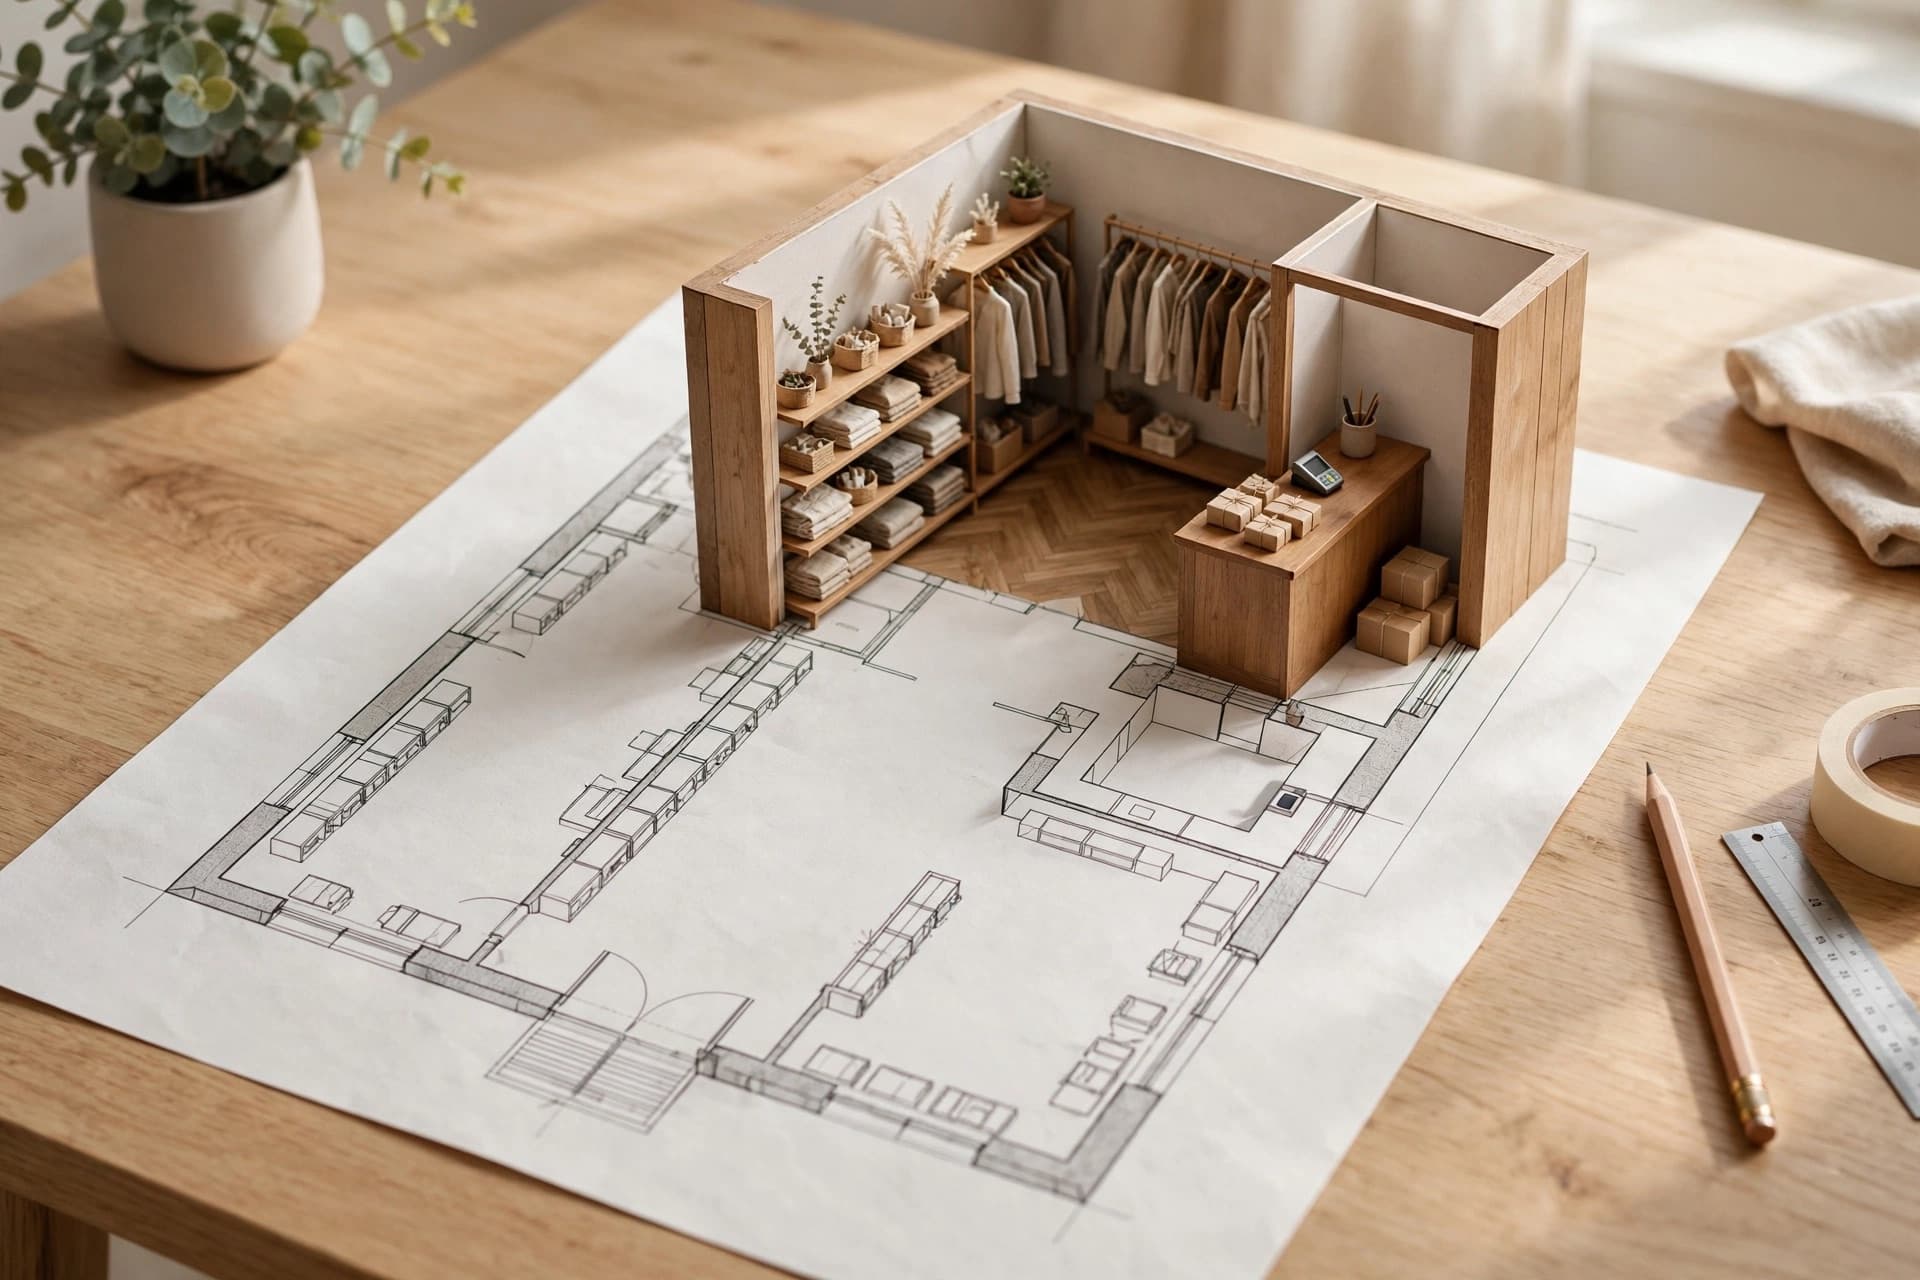 Guides3D rendering from floor plan: the retail guide