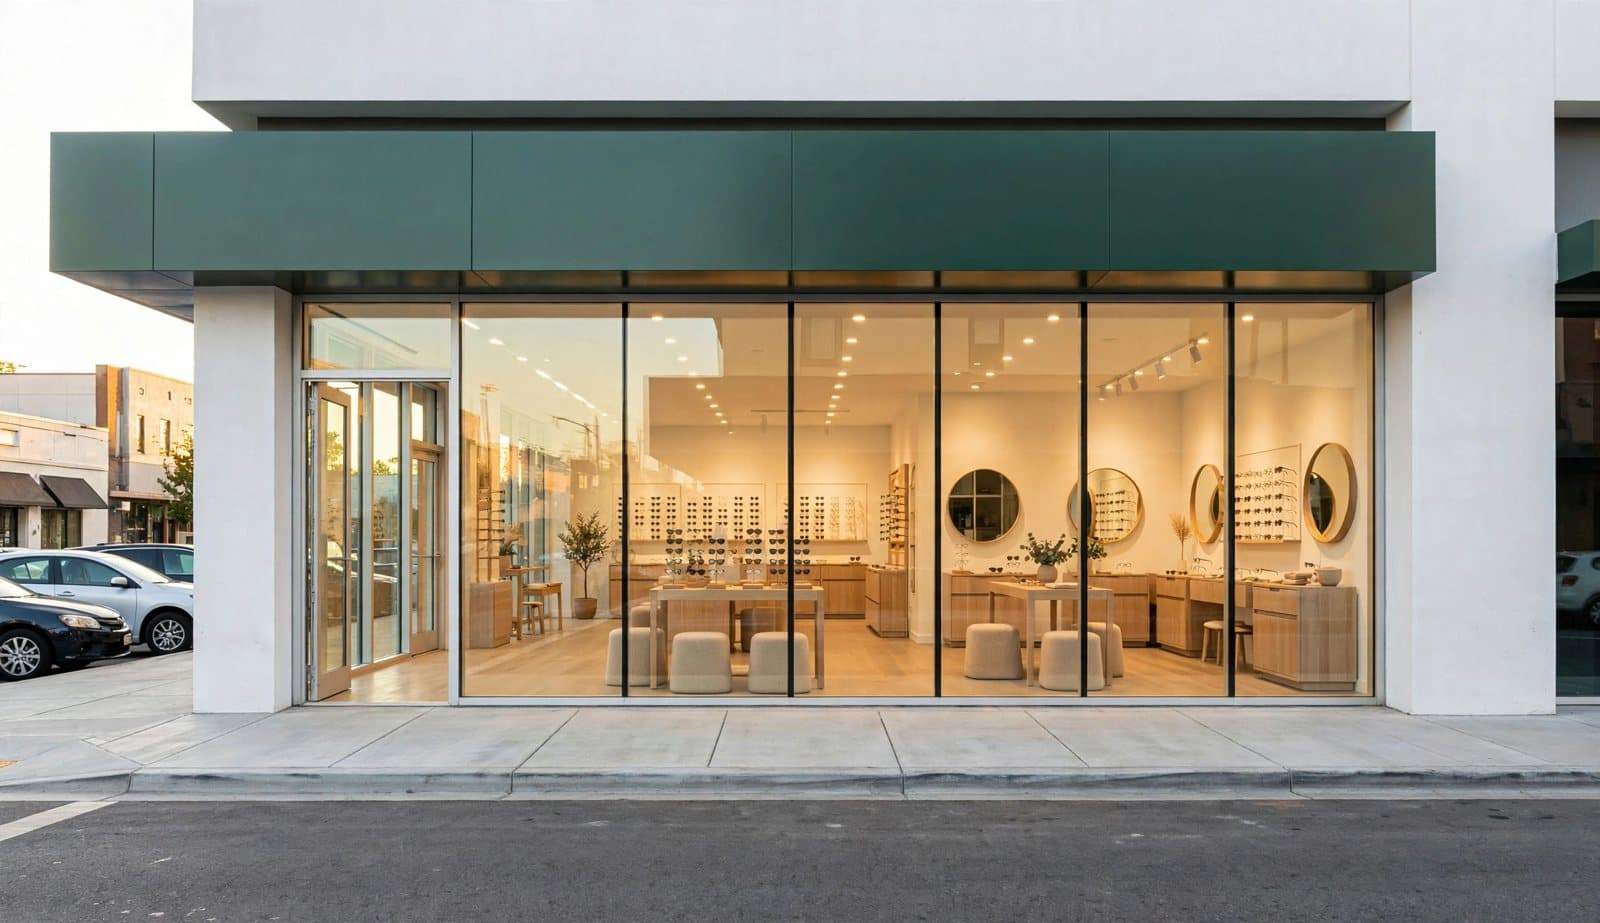
Guides5 min
Two store concepts, one clear decision: how to compare retail designs
Compare two retail design concepts with a clear brief, matching camera views and a practical review checklist that turns client feedback into a next step.
Blog
Guides and opinions from building an AI workspace for retail and interior design — written for people who have to present the results to a client.
Compare two retail design concepts with a clear brief, matching camera views and a practical review checklist that turns client feedback into a next step.
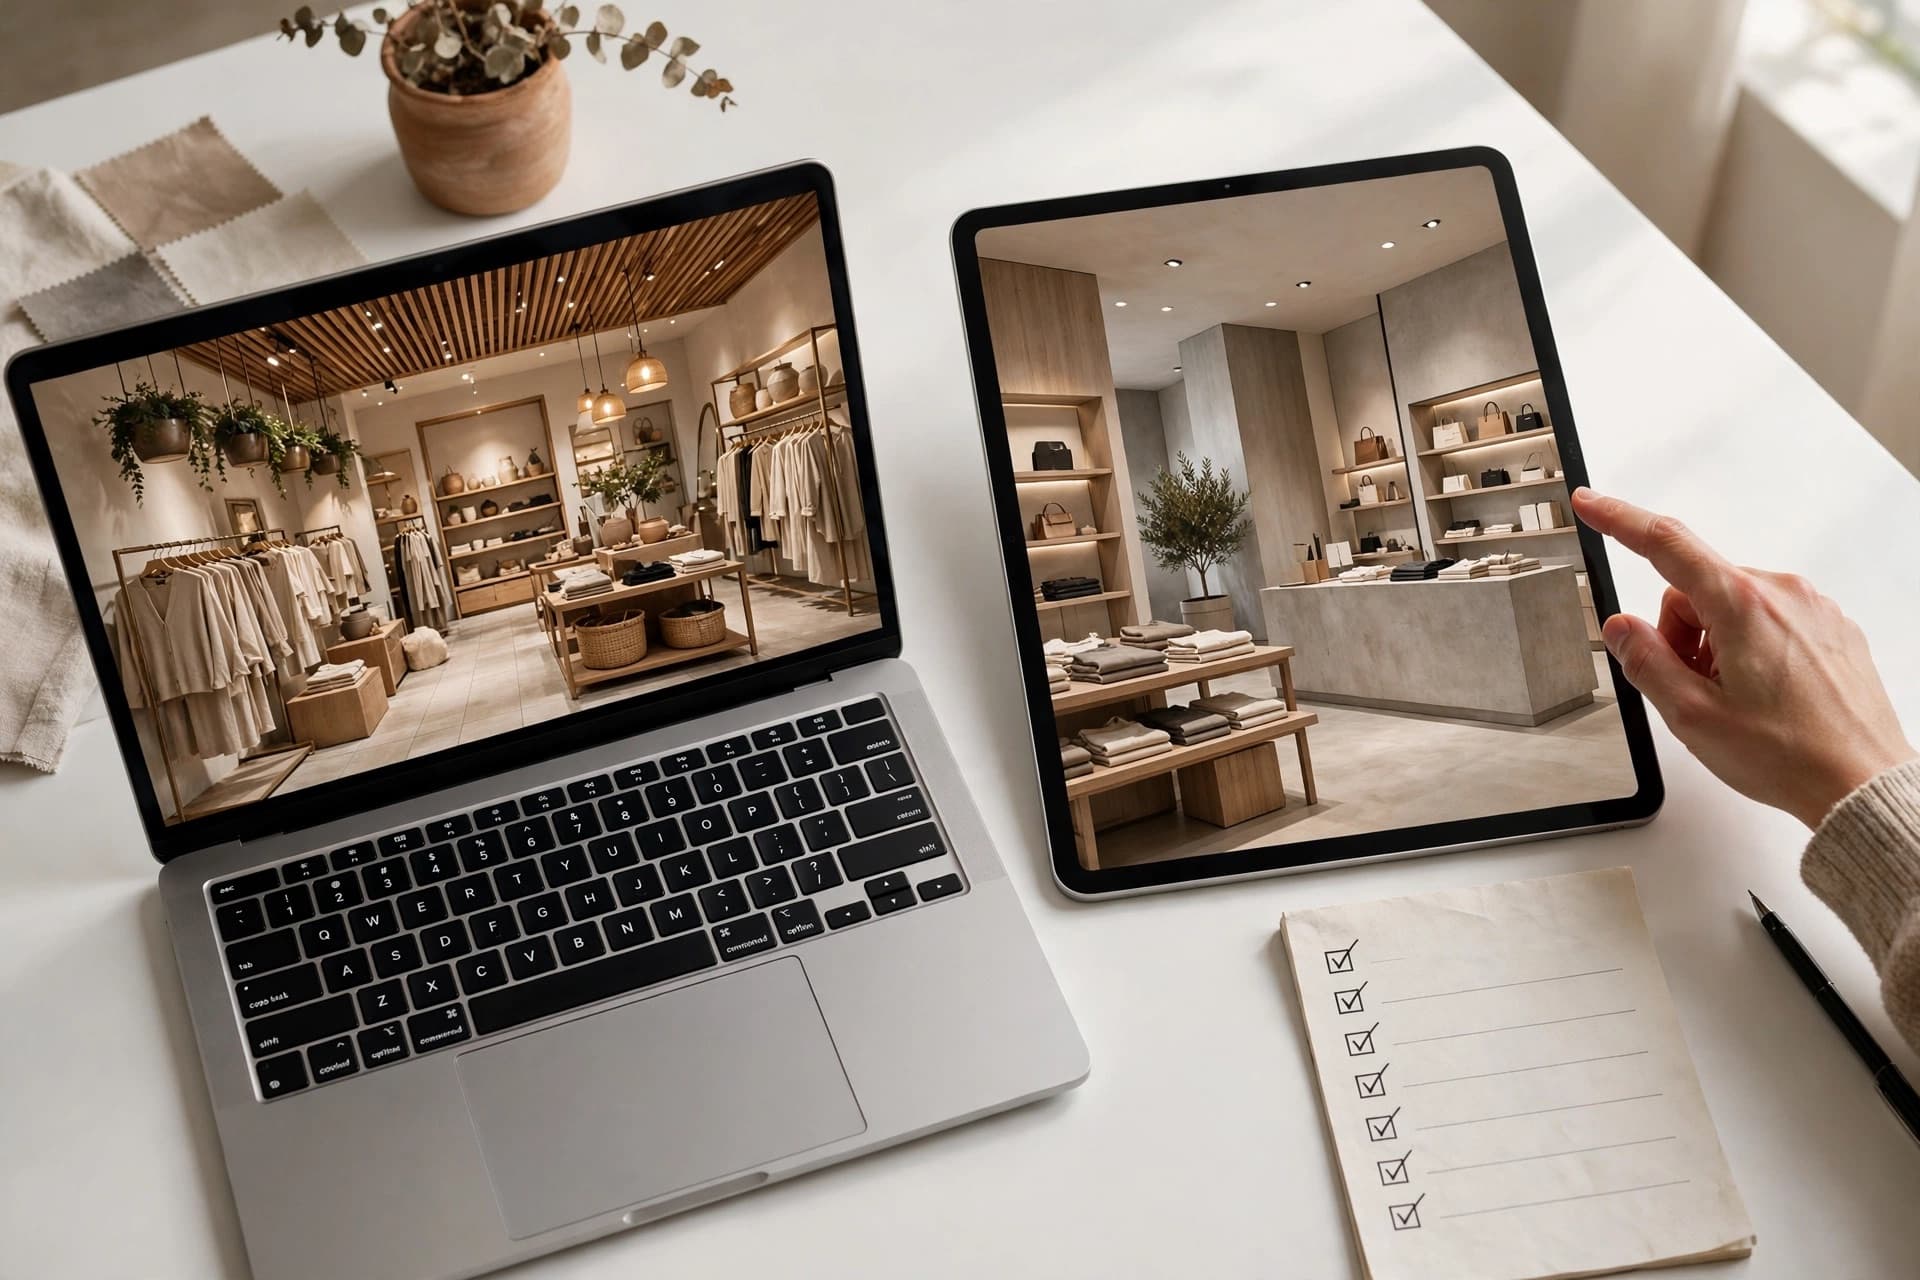
Seven criteria that separate a demo from something you can run client work on — editability, consistency, rights, delivery, and what to ignore.
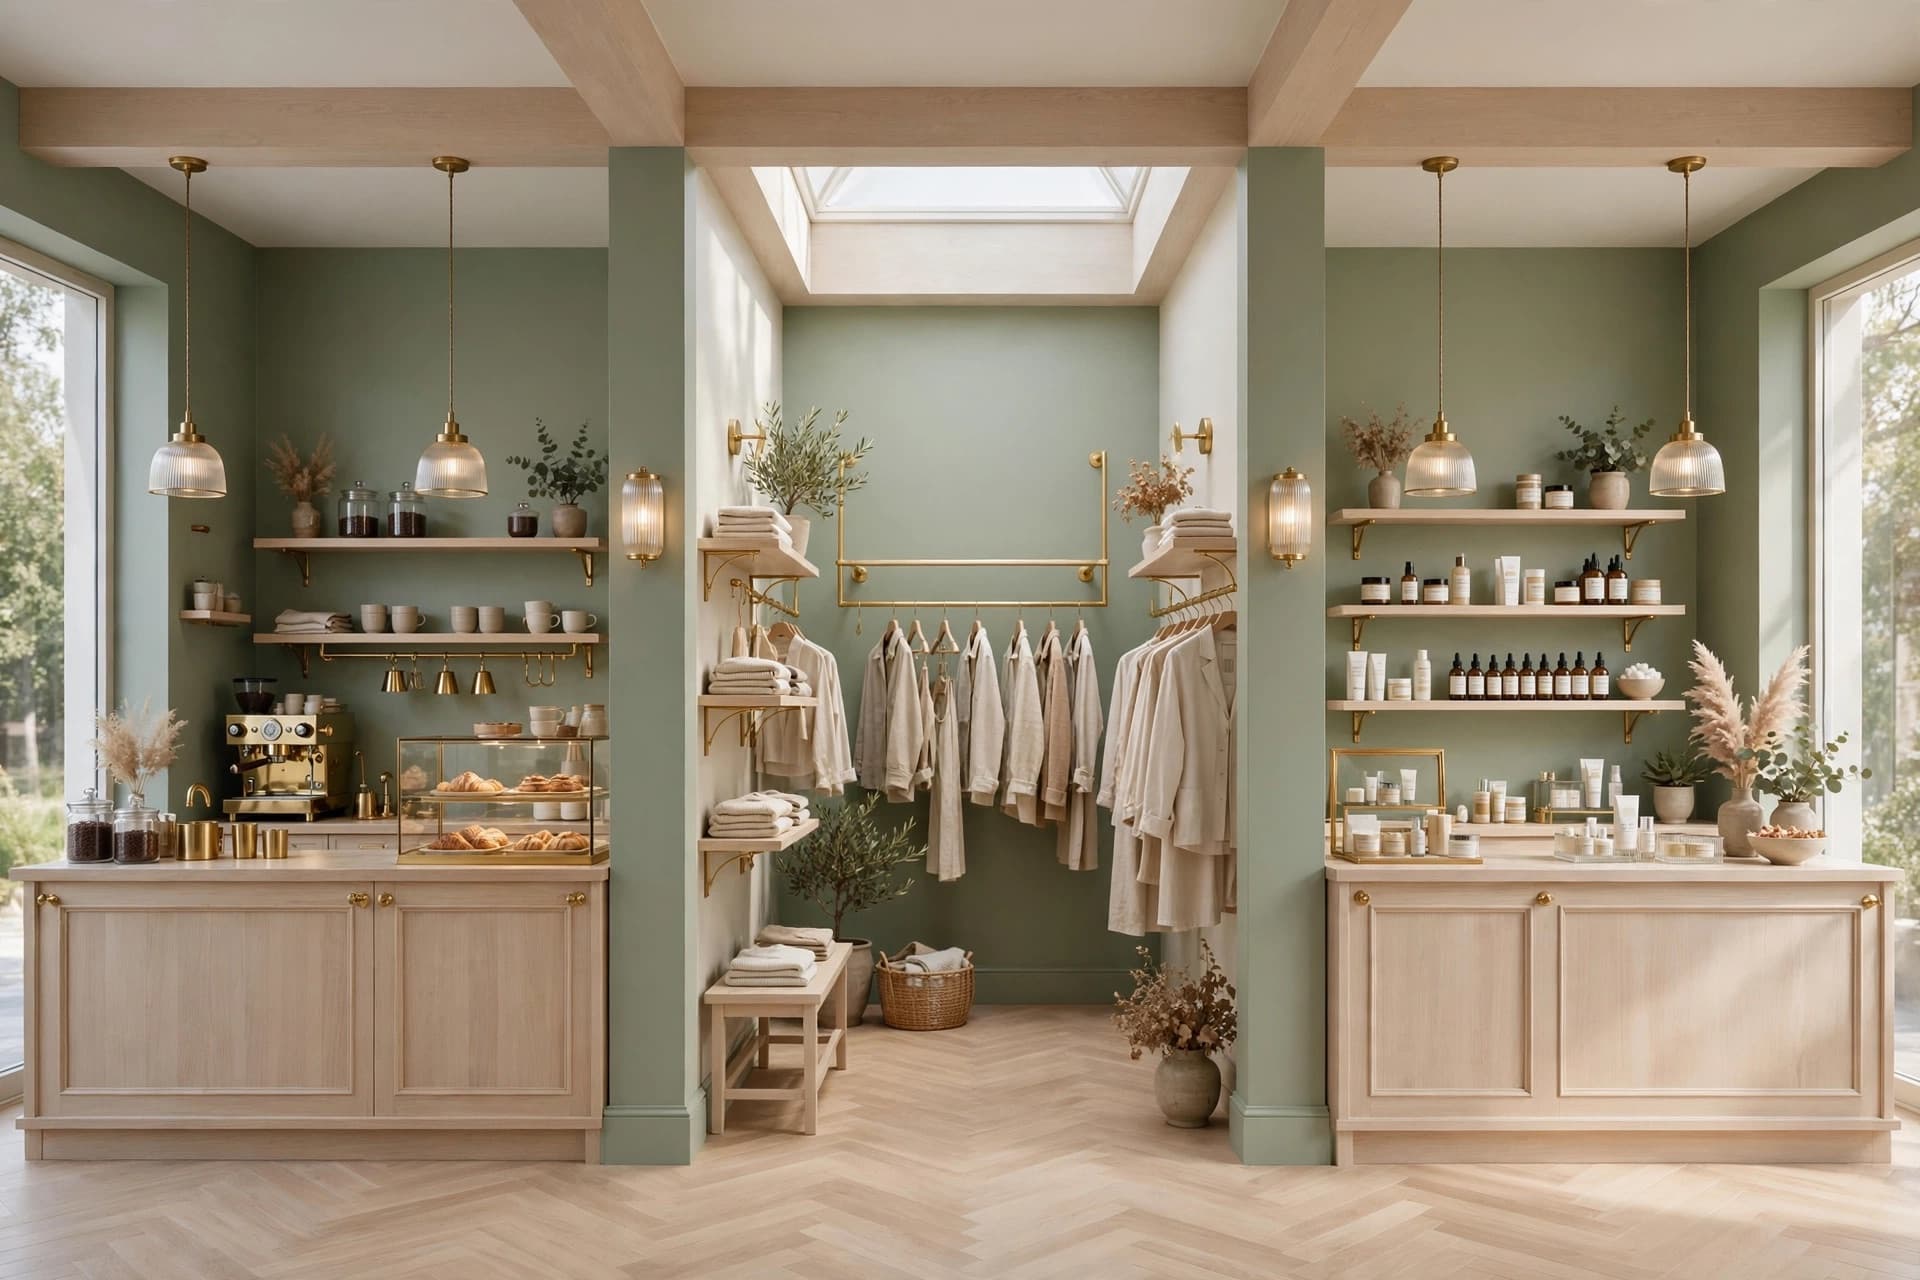
Five renders for one client, five slightly different stores. The cause is almost always the prompt, and the fix is to stop writing the same half of it twice.
The images, the order and the framing that get a store concept approved — and the four slides that quietly lose the room.
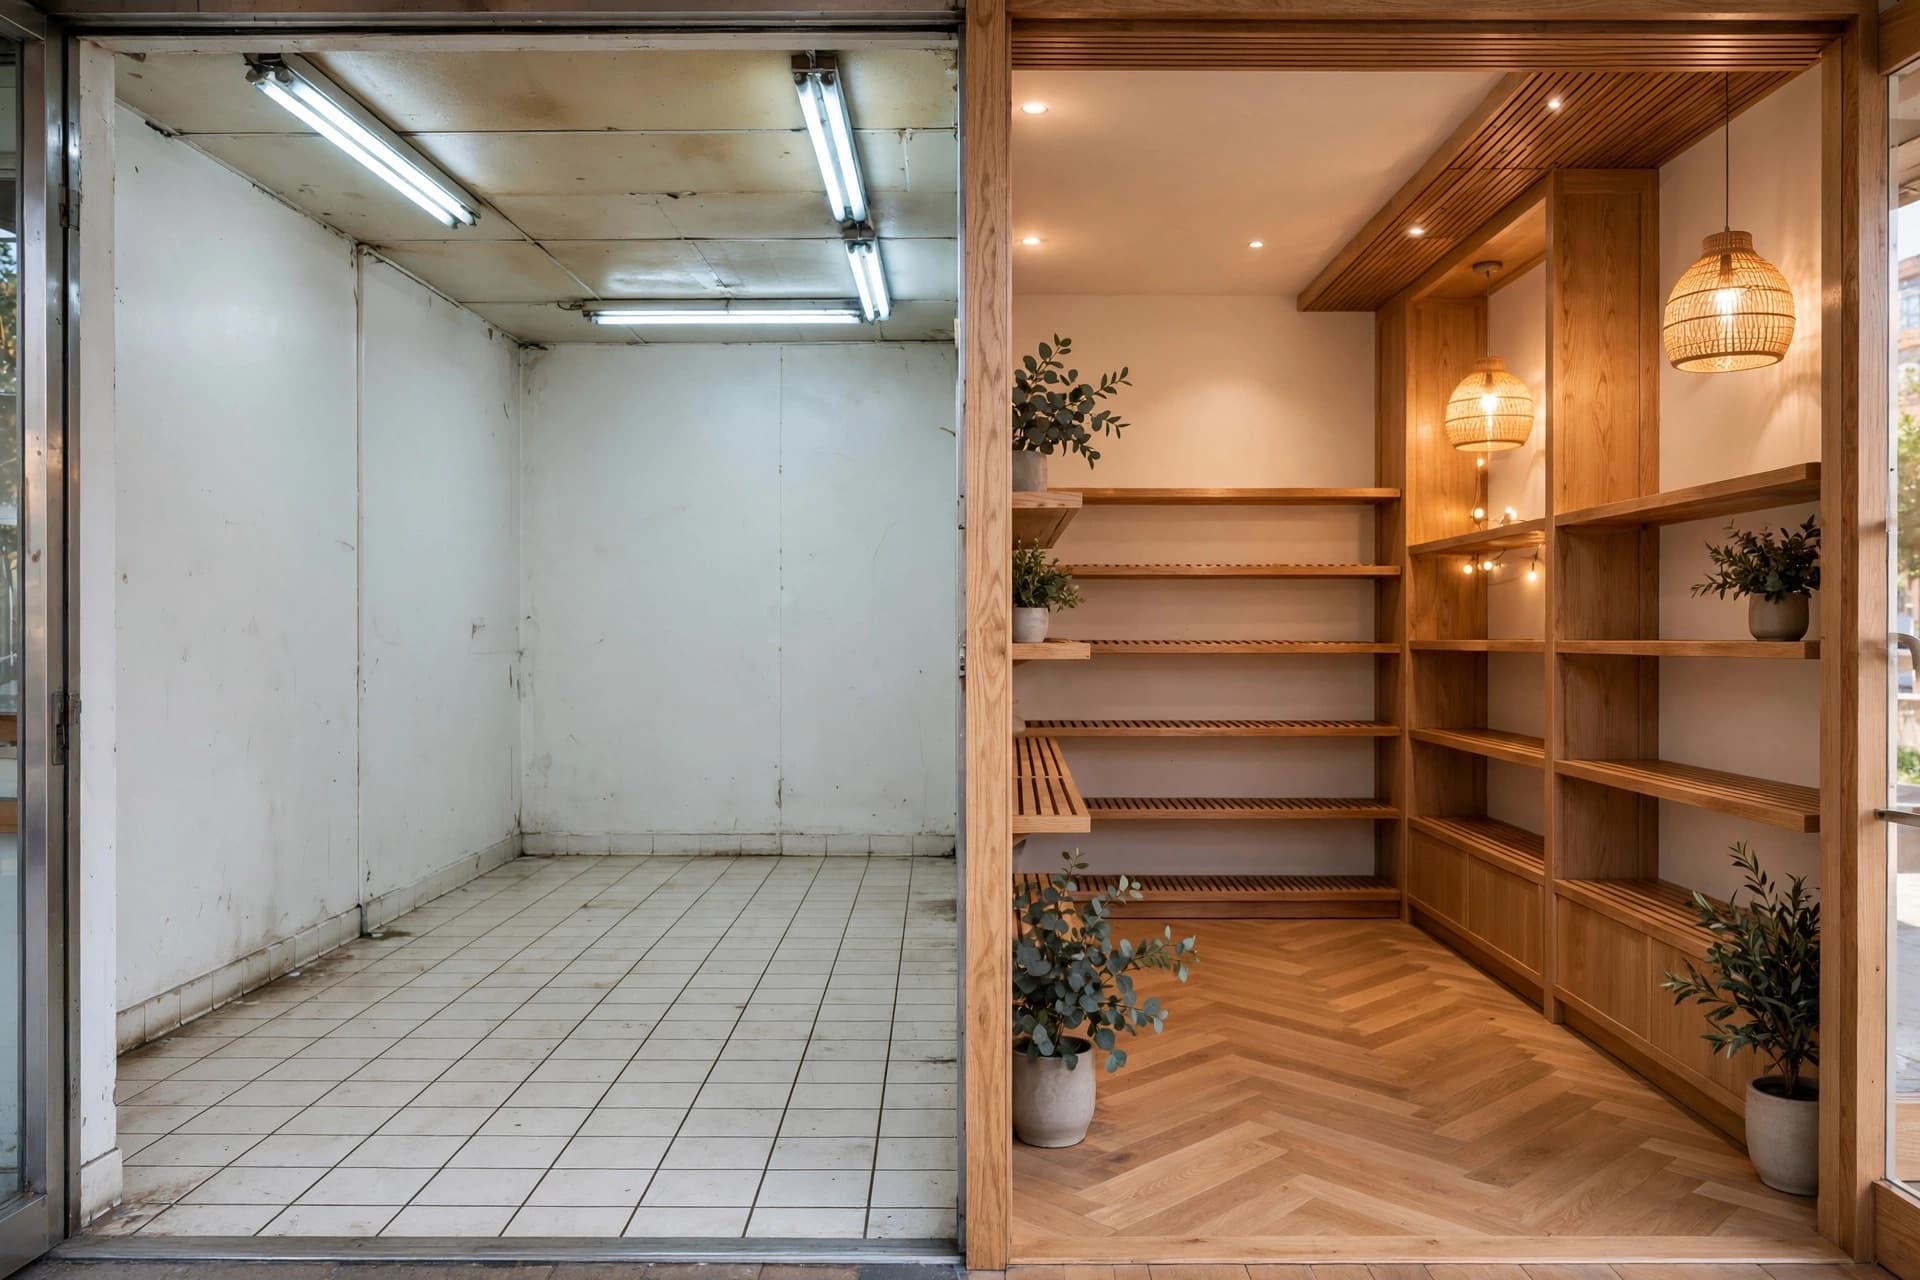
What to shoot on the site visit, how to brief the redesign so the architecture survives it, and how to present the before and after without overselling.
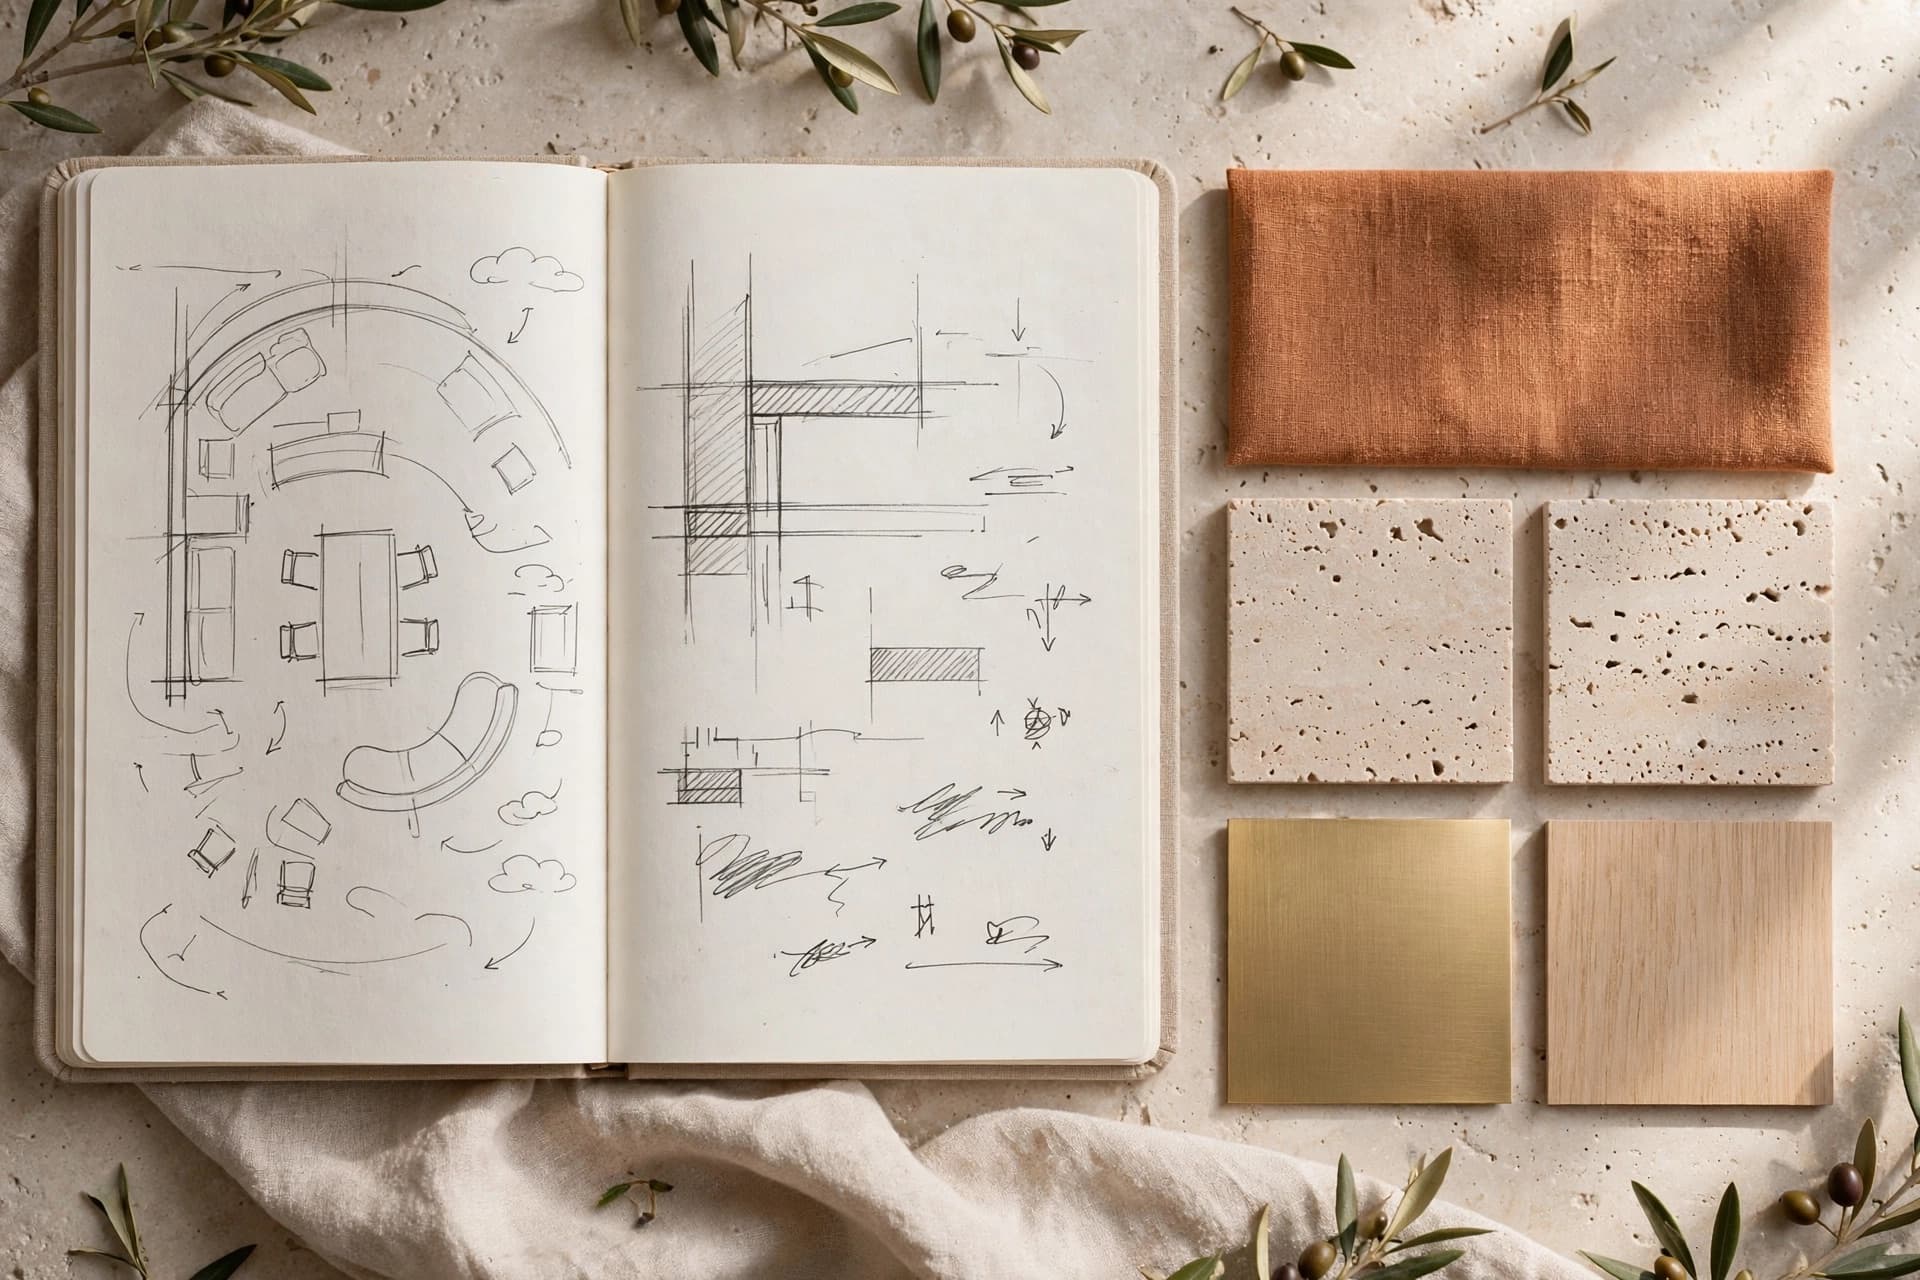
AI prompts for interior design fail on adjectives. A working structure with materials, light and camera — plus words to avoid and a checklist.

Traditional 3D visualization runs three to ten days per image. Here is where that time goes, and what changes when the render itself takes thirty seconds.
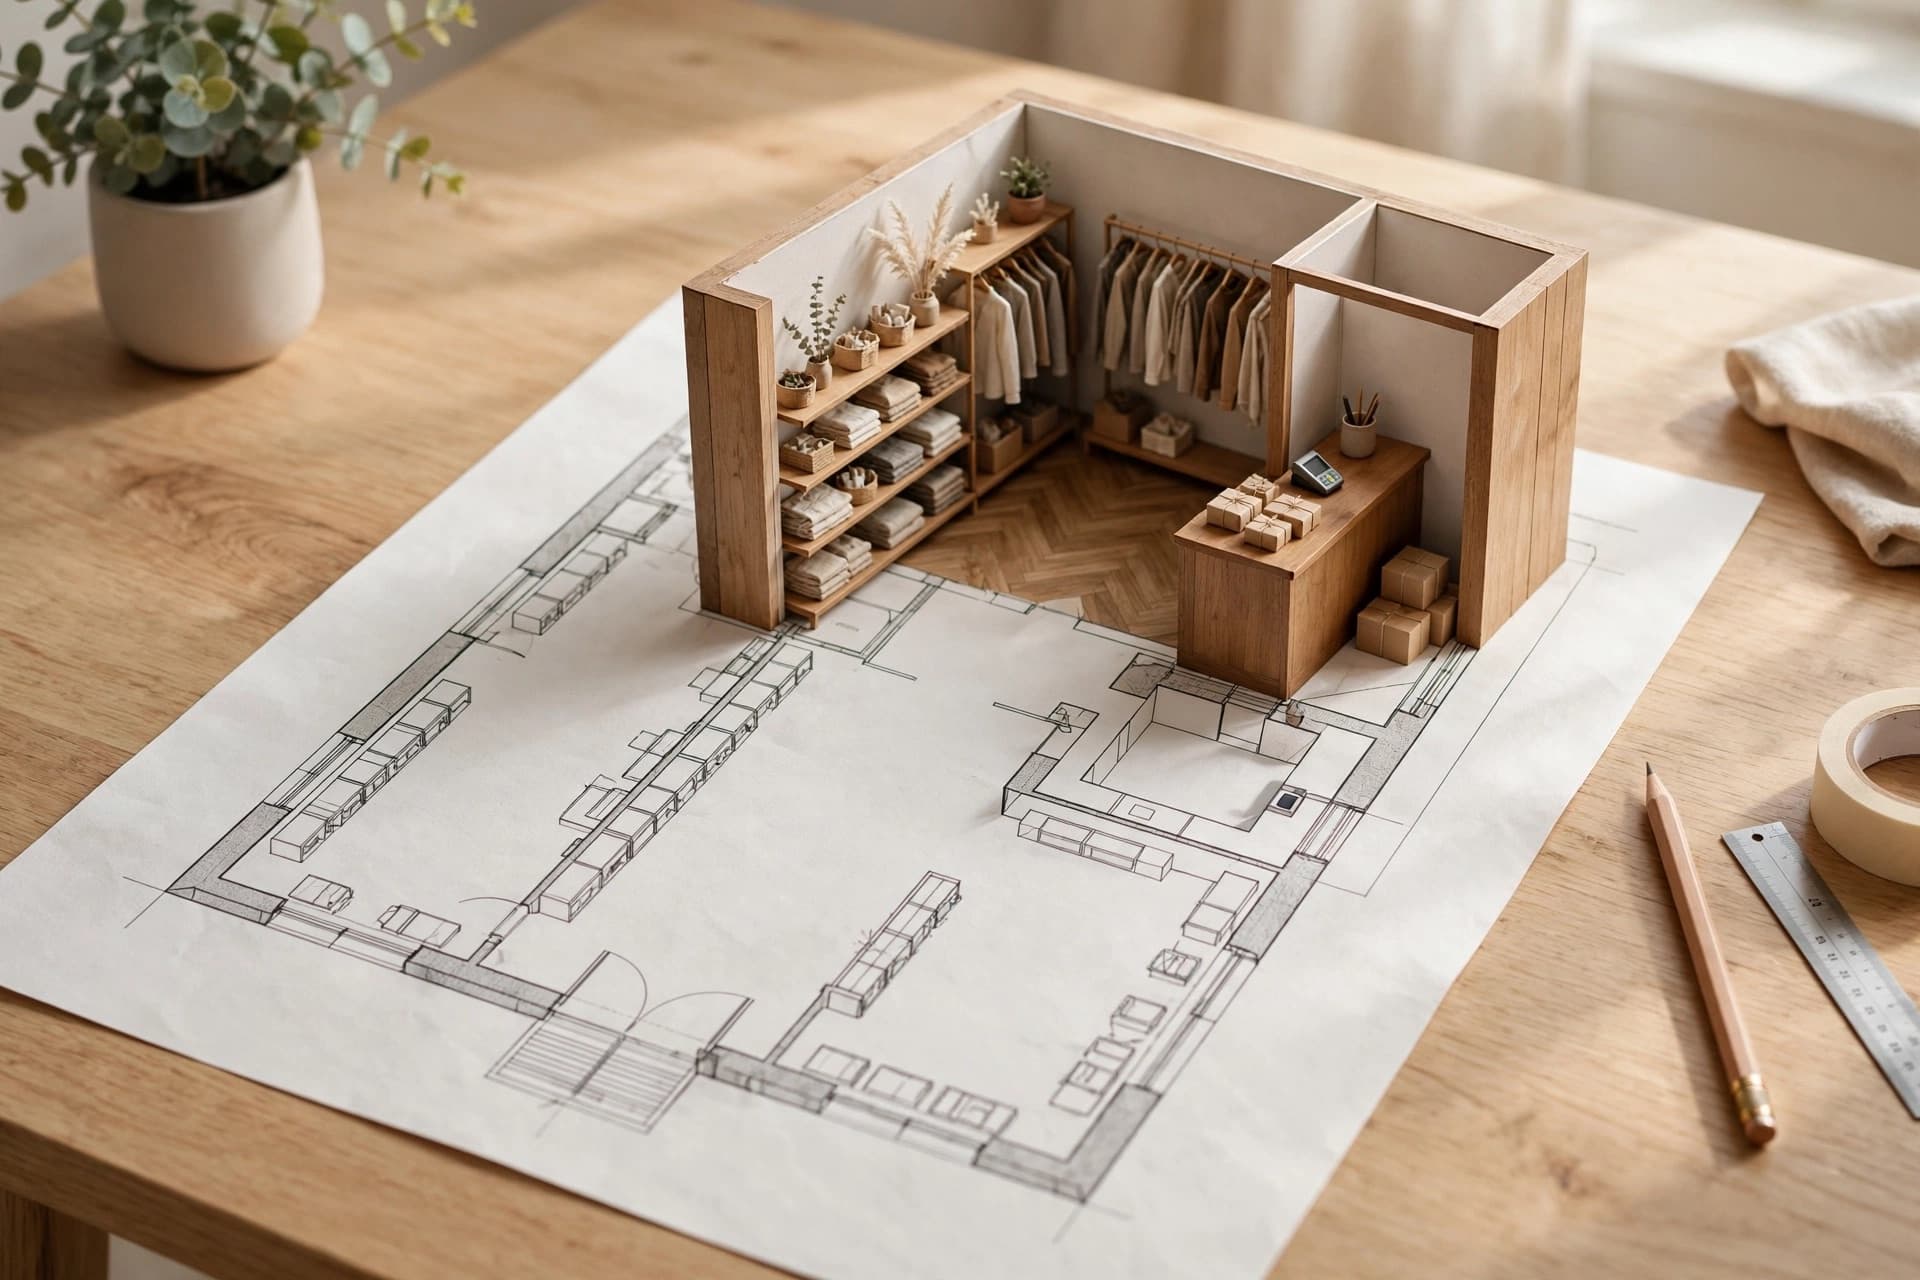
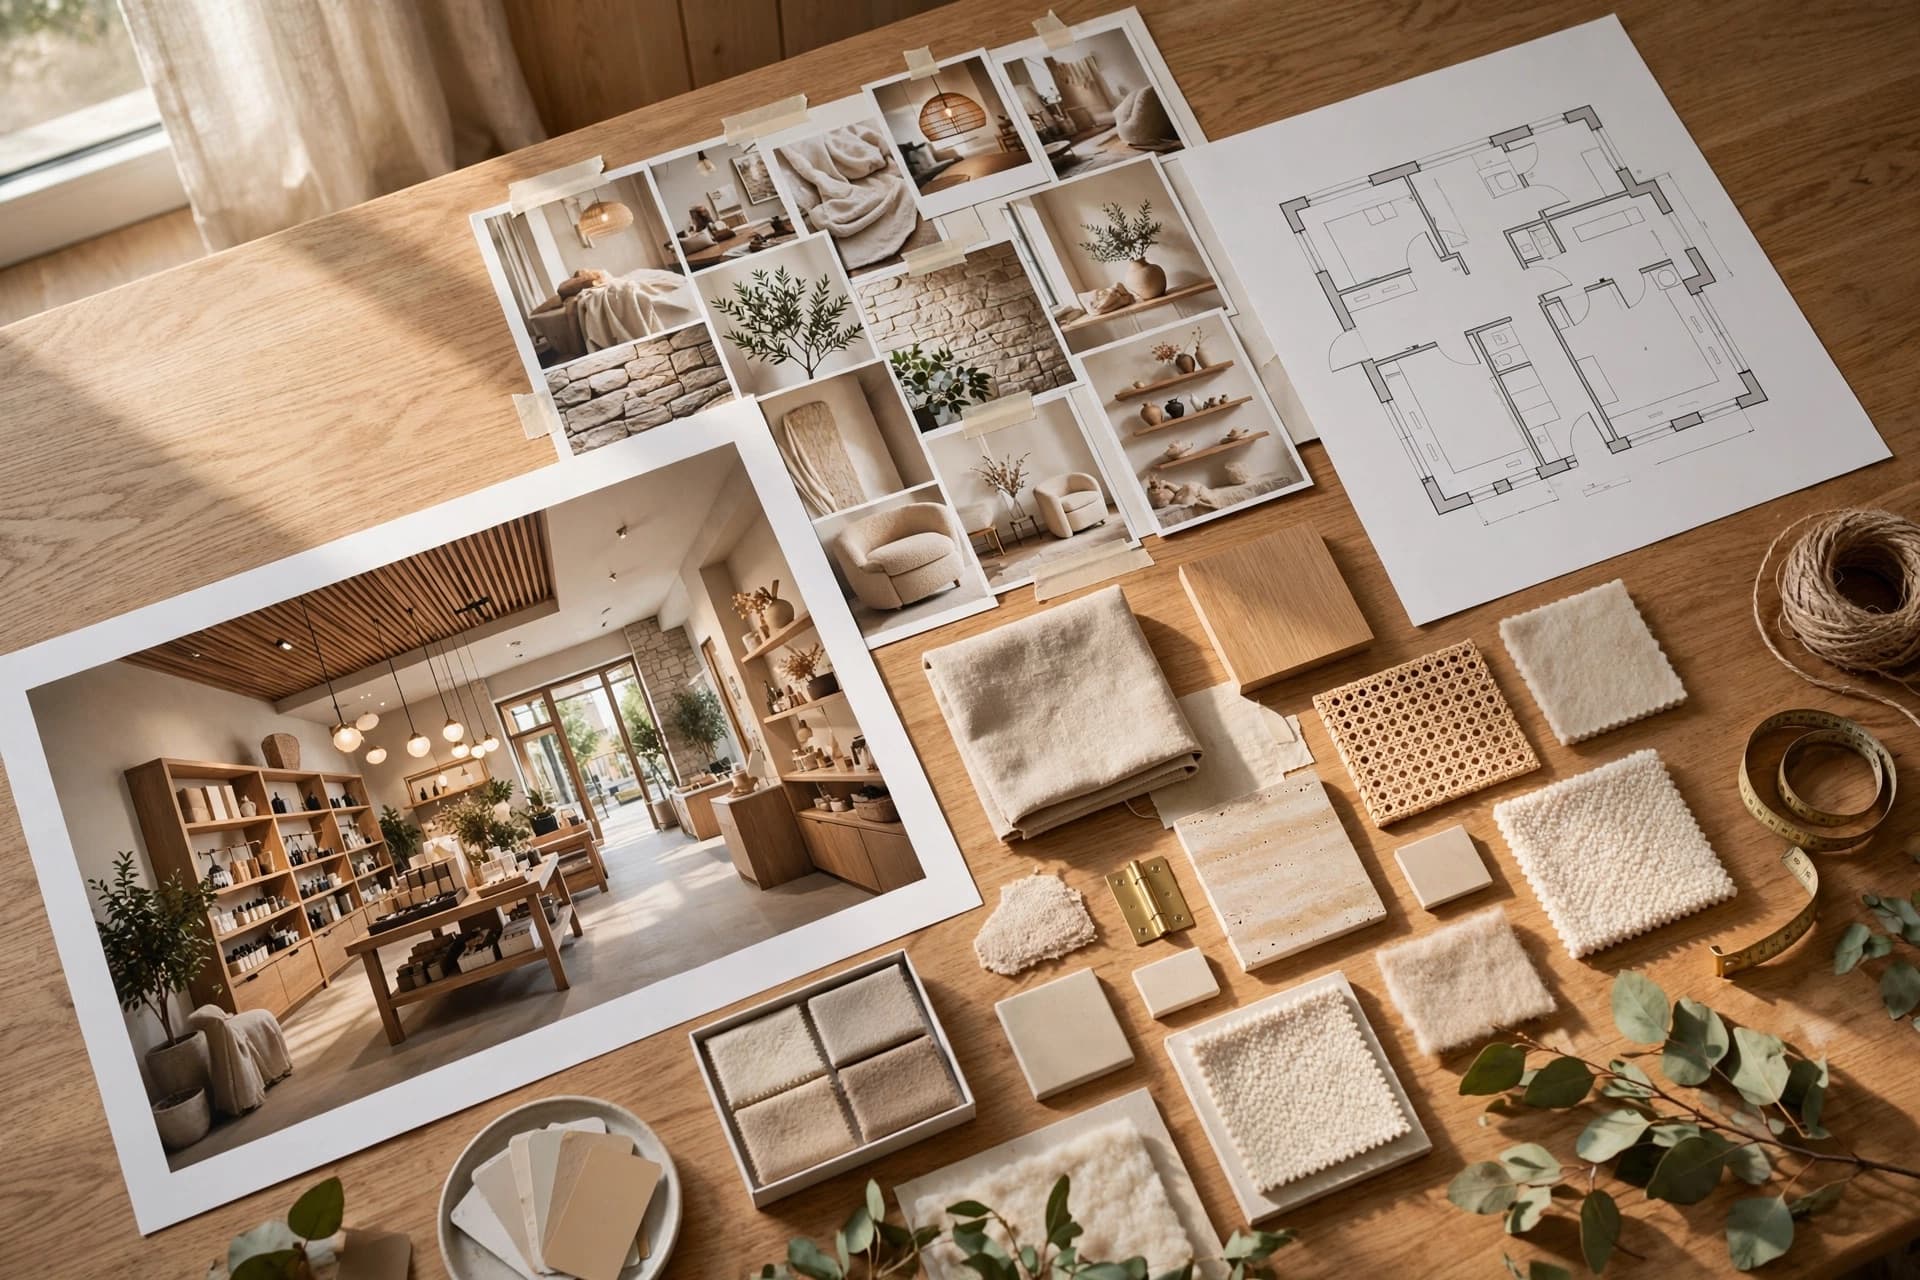
3D rendering from floor plan for retail design: how to turn a 2D plan into photoreal retail 3D renderings — views, brief, fixes and proposal.