Make a drawing realistic: turn a sketch into a render
Upload a hand-drawn plan, a quick perspective sketch or a CAD line drawing and get a photoreal interior render back in about thirty seconds. The layout of your drawing stays; the materials, light and furniture become real.
Try with 2 free generations
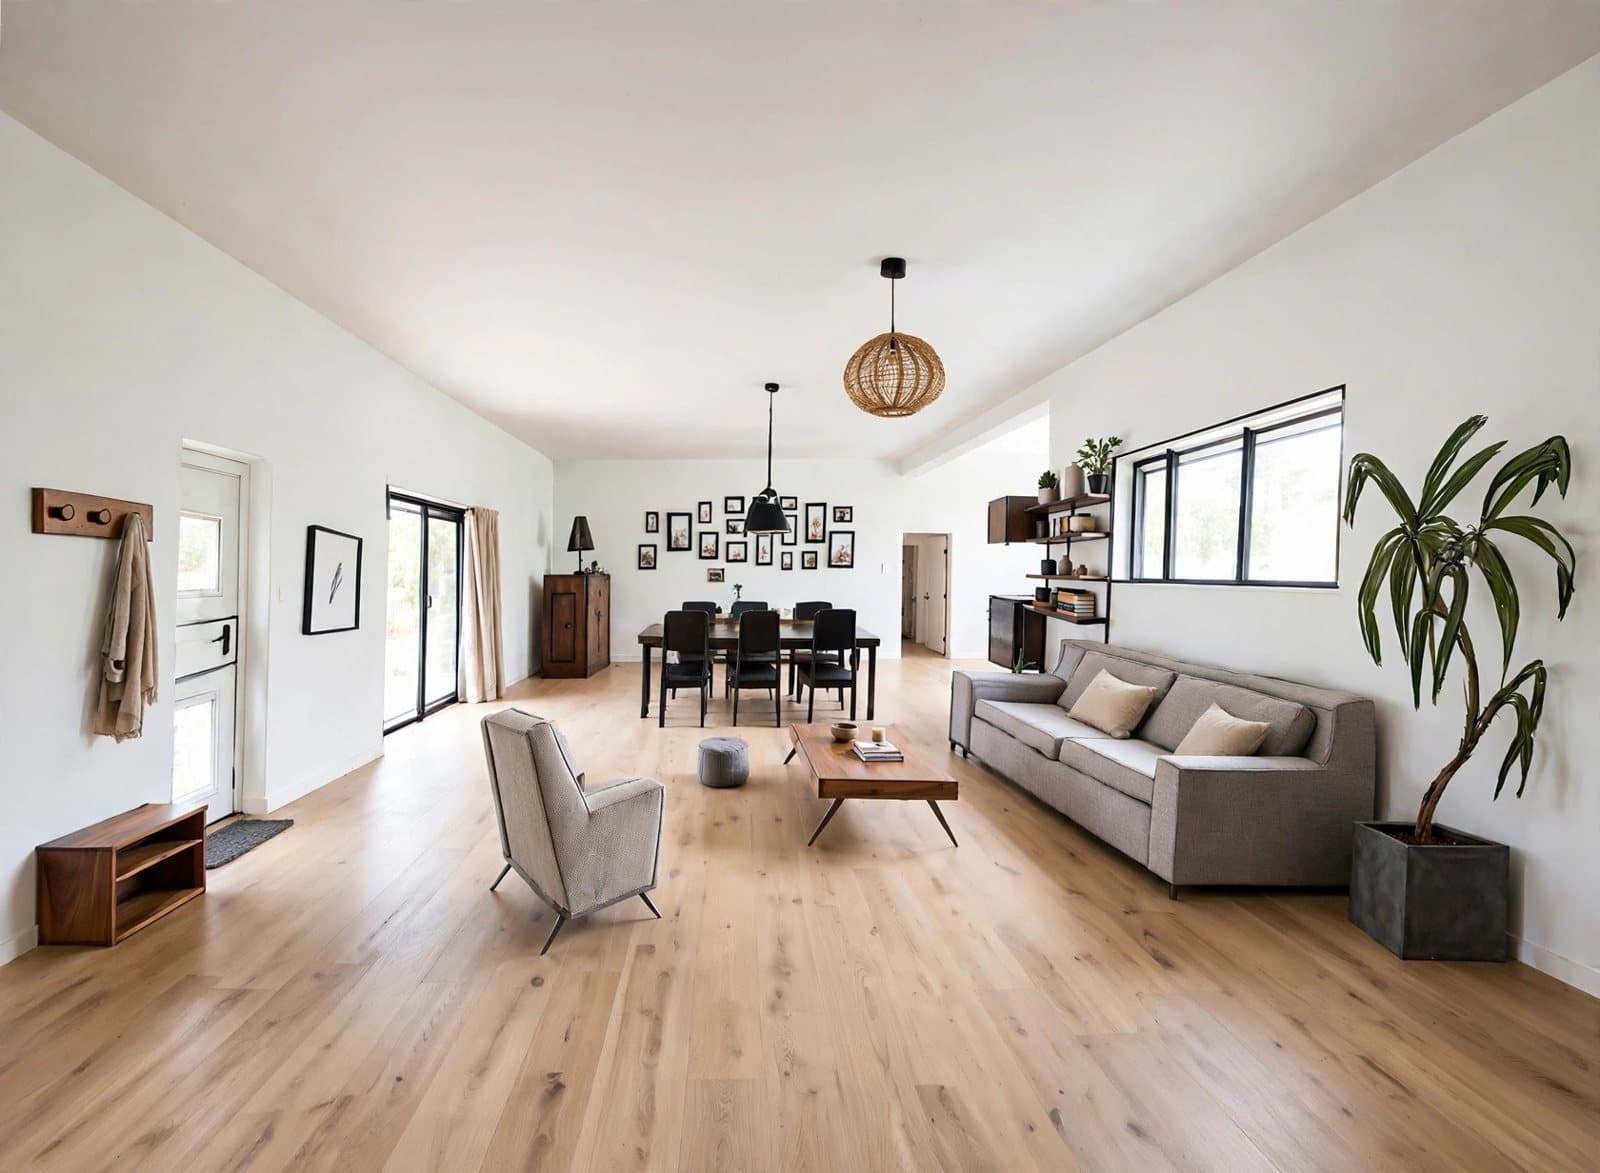 Realistic render
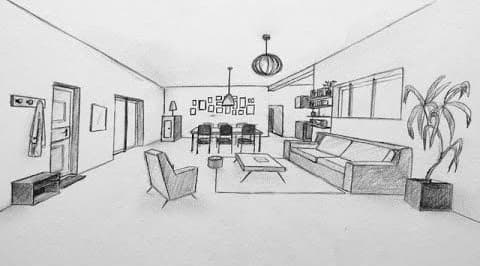 Sketch
How to make a drawing look realistic
Making a drawing realistic used to mean redrawing it: building a 3D model from the sketch, applying materials, setting up lights and rendering. AI does the translation directly. It reads the lines of your drawing — walls, openings, furniture symbols — and renders them as real surfaces with real light, while keeping their position and proportions.
RetailInterior is built for interiors, and retail in particular, so a rectangle on a plan becomes a shelf unit with real thickness, not an extruded outline.
Which drawings work
The drawing only needs to be readable, not perfect:
- Hand-drawn floor plans, photographed or scanned.
- CAD or PDF line drawings exported from AutoCAD, Revit, ArchiCAD or SketchUp.
- Quick perspective sketches of a room or a shop.
- Marked-up plans with furniture symbols and labels.
From a plan drawing or from a perspective sketch
For a plan drawing, use Floor Plan → 3D and choose a cutaway, top-down or eye-level view of the space. For a perspective sketch, use Design a Space: upload the sketch as the base image and describe the materials and mood you want. In both cases you can generate several variants and keep the best one.
Tips for a more faithful render
Photograph the drawing flat, in even light, so the walls read straight. Use clear, dark lines. Say what the space is — a shoe store, a café, a showroom — and name two or three materials. If one element comes out wrong, mark it and fix just that area instead of regenerating everything.
How to turn a sketch into a realistic render
- 01
Upload the drawing
JPG, PNG, WebP or PDF. A phone photo of a paper sketch is fine.
- 02
Say what the space is
Store, showroom, restaurant, office, hotel, salon or home.
- 03
Choose the view and style
Cutaway, top-down or eye-level, plus the materials and mood you have in mind.
- 04
Render and refine
About 30 seconds later the drawing is a photoreal image. Fix one detail or render another angle.
What people turn into renders
- A hand-sketched shop layout from a first site visit
- An architect's line drawing a client cannot read
- A napkin sketch of a display wall or a cash wrap
- Old printed plans of a unit that is about to be refitted
- Student and portfolio drawings that need a realistic image
- Quick perspective sketches made during a client meeting
Questions about sketch to render
Short answers to what people ask before their first render.
Try it freeUpload the drawing, say what kind of space it is and which materials you want, and generate. The AI keeps the layout of your lines and renders them as real surfaces, furniture and light.
Yes, as long as the lines are readable. Shoot the sketch flat and in even light; the straighter the walls read, the more faithful the render.
It keeps the layout and proportions: wall positions, openings, furniture placement. It is a visualization, not a measured drawing, so check dimensions against your plans before construction.
Yes. New accounts get 2 free generations, enough to turn one of your own drawings into a render.
Tools for the job
Floor Plan → 3D
Turn a 2D floor plan into a 3D retail render with AI. Choose cutaway, top-down or eye-level views to explore store layouts. No 3D modeling needed.
Learn moreDesign a Space
Create a store rendering from a photo with AI. Explore shop refits, storefront concepts and room redesigns with new materials, displays and lighting.
Learn moreFix a Render
Mark the part of a render that is wrong, describe the change in a sentence, and regenerate only that area. Lighting, a fixture, a material — the rest stays put.
Learn moreFurther reading
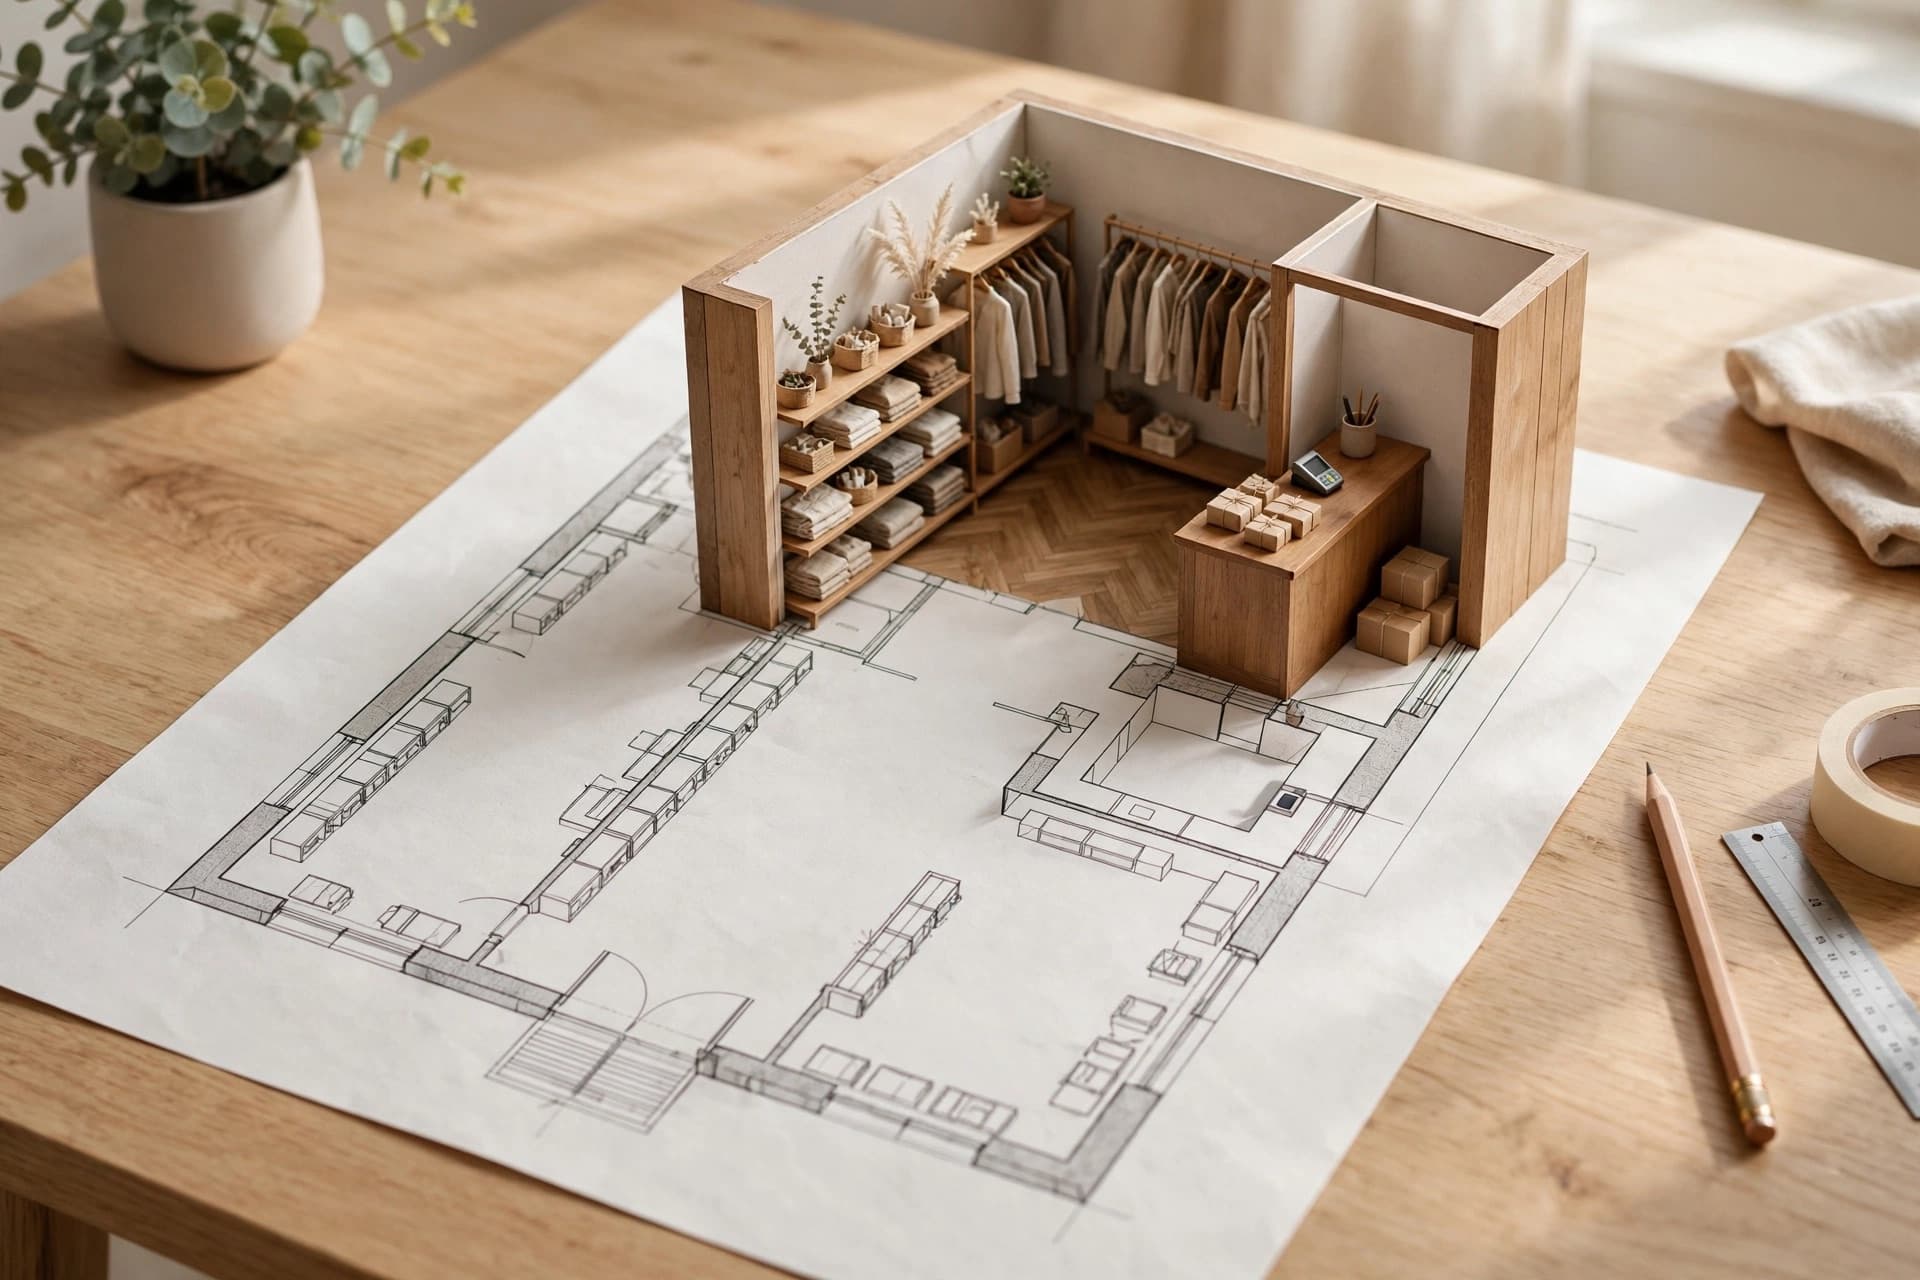 Guides3D rendering from floor plan: the retail guide
 GuidesAI prompts for interior design that change the render
 IndustryHow long does a retail render actually take?