Store rendering for retail designers and shop owners
Turn a floor plan, a photo of the unit or a one-line brief into a photoreal retail store rendering. Compare shop layouts, fixtures, materials and lighting before anything is built — and show the client a picture instead of a description.
Try with 2 free generations
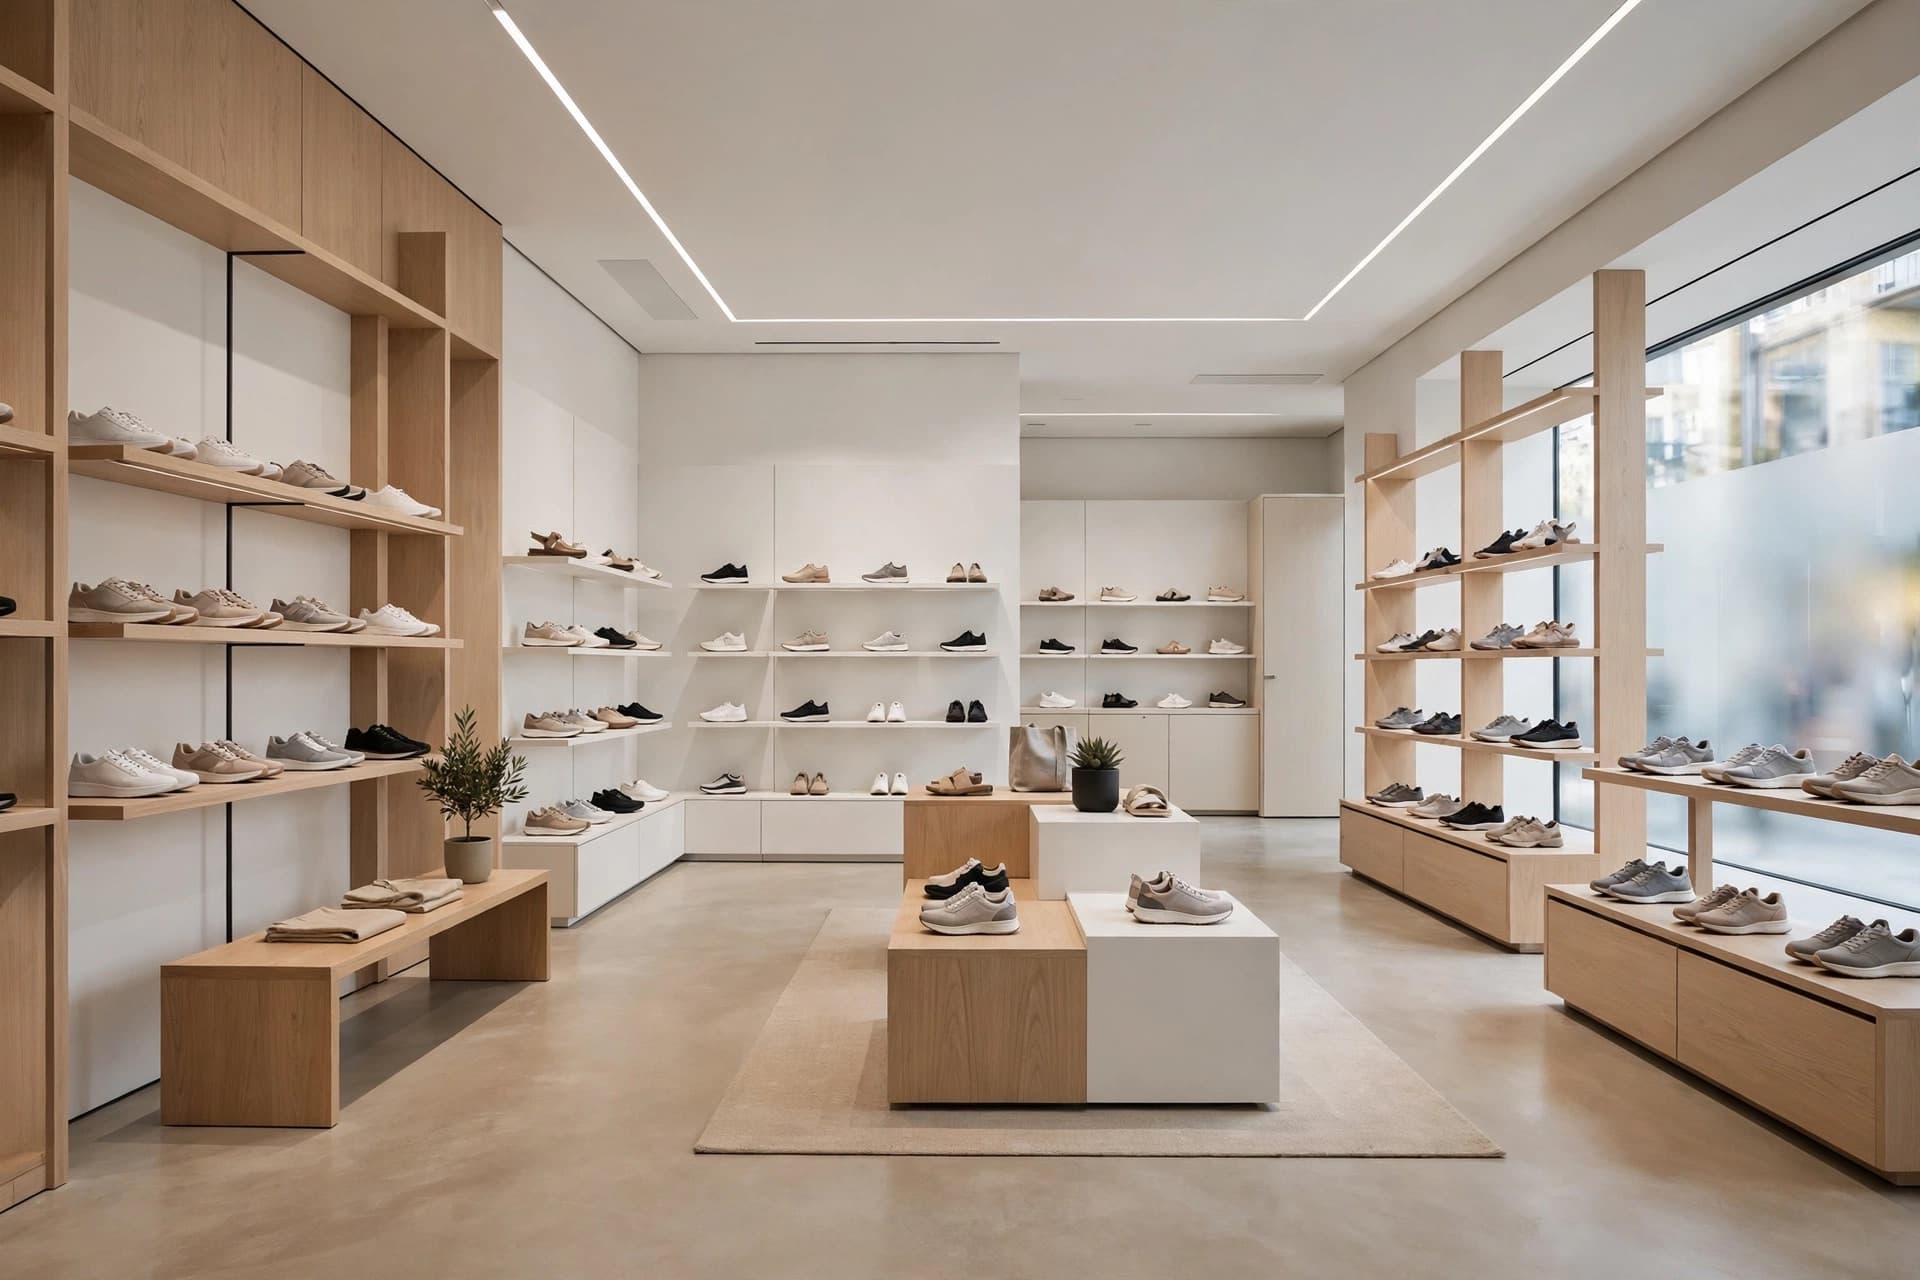 Shop render
What is a store rendering?
A store rendering is an image of a retail space that does not exist yet — or not in that form. It shows the shop floor the way a customer would see it: the fixtures, the display tables, the cash wrap, the wall finishes, the light. Designers use retail renderings to sell a concept, landlords use them to let an empty unit, and brands use them to agree on a store design before a fit-out budget is committed.
Traditionally a shop rendering meant a 3D model built in SketchUp, 3ds Max or Revit, then lit and rendered by a visualizer — usually several days per image. RetailInterior generates a retail render with AI in about thirty seconds, from the material you already have.
What retail renderings are used for
Most retail store renders answer one of a handful of questions:
- Layout — does the circulation work, where do the hero displays go, how much floor stays free?
- Materials and palette — oak or terrazzo, warm or cool light, how loud should the brand colour be?
- Client approval — a picture the client can react to, rather than a plan they have to imagine.
- Leasing and investment — showing what a vacant unit becomes once it is fitted out.
- Rollouts — keeping a coherent look across several stores of the same brand.
Three ways to create a shop rendering
From a floor plan: upload a 2D plan — CAD export, PDF or a phone photo — and choose a cutaway, top-down or eye-level view. Best when the layout is the question.
From a photo: shoot the existing unit and redesign it. The architecture stays, the fit-out changes. Best for refits and empty units.
From a brief: describe the shop in a sentence — products, materials, mood — and get concept renders before any drawing exists. Best at the very start of a project.
AI store rendering vs. a traditional 3D render
A visualizer's render is built from a measured model and can be pixel-exact; it also takes days and a budget per iteration. An AI store rendering takes seconds, so you can produce five directions for the same space and let the client choose. Use AI renders to explore and communicate design intent, and keep measured drawings for construction.
How to create a store rendering
- 01
Start from what you have
A floor plan, a photo of the space or a written brief — each one has its own tool.
- 02
Pick the store type
Boutique, showroom, concept store, pharmacy, restaurant: the render is furnished and lit accordingly.
- 03
Apply the brand
Attach a brand kit so the palette, materials and mood carry into every render of the store.
- 04
Refine and present
Change one detail with Fix a Render, add camera angles, then export a PDF proposal for the client.
Retail renderings designers make with it
- Fashion boutique concept renders for a first client pitch
- Showroom renders comparing two material palettes
- Pop-up store renders for a landlord or a shopping centre
- Eye-level renders of the entrance and the cash wrap
- Top-down renders to check circulation and fixture placement
- Refit renders of an existing shop, from a single photo
Questions about store rendering
Short answers to what people ask before their first render.
Try it freeAbout 30 seconds per render. You can generate several variants of the same shop and compare them side by side.
No. There is nothing to model, texture or light. A plan, a photo or a sentence is the whole input.
Yes. Floor Plan → 3D reads a 2D retail plan and produces cutaway, top-down or eye-level renders that follow its layout. Check dimensions against your drawings before construction — a render communicates intent, it is not a measured drawing.
Fashion and shoe stores, concept stores, showrooms, beauty and pharmacy, food retail, pop-ups and flagship stores, as well as restaurants, offices and hotels.
Yes. New accounts get 2 free generations, enough to render a store from your own plan or photo before choosing a plan.
Tools for the job
Floor Plan → 3D
Turn a 2D floor plan into a 3D retail render with AI. Choose cutaway, top-down or eye-level views to explore store layouts. No 3D modeling needed.
Learn moreDesign a Space
Create a store rendering from a photo with AI. Explore shop refits, storefront concepts and room redesigns with new materials, displays and lighting.
Learn moreIdea Generator
Create a shop or interior concept render from a written brief. Explore retail displays, materials and lighting with AI, before you have a floor plan.
Learn moreFurther reading
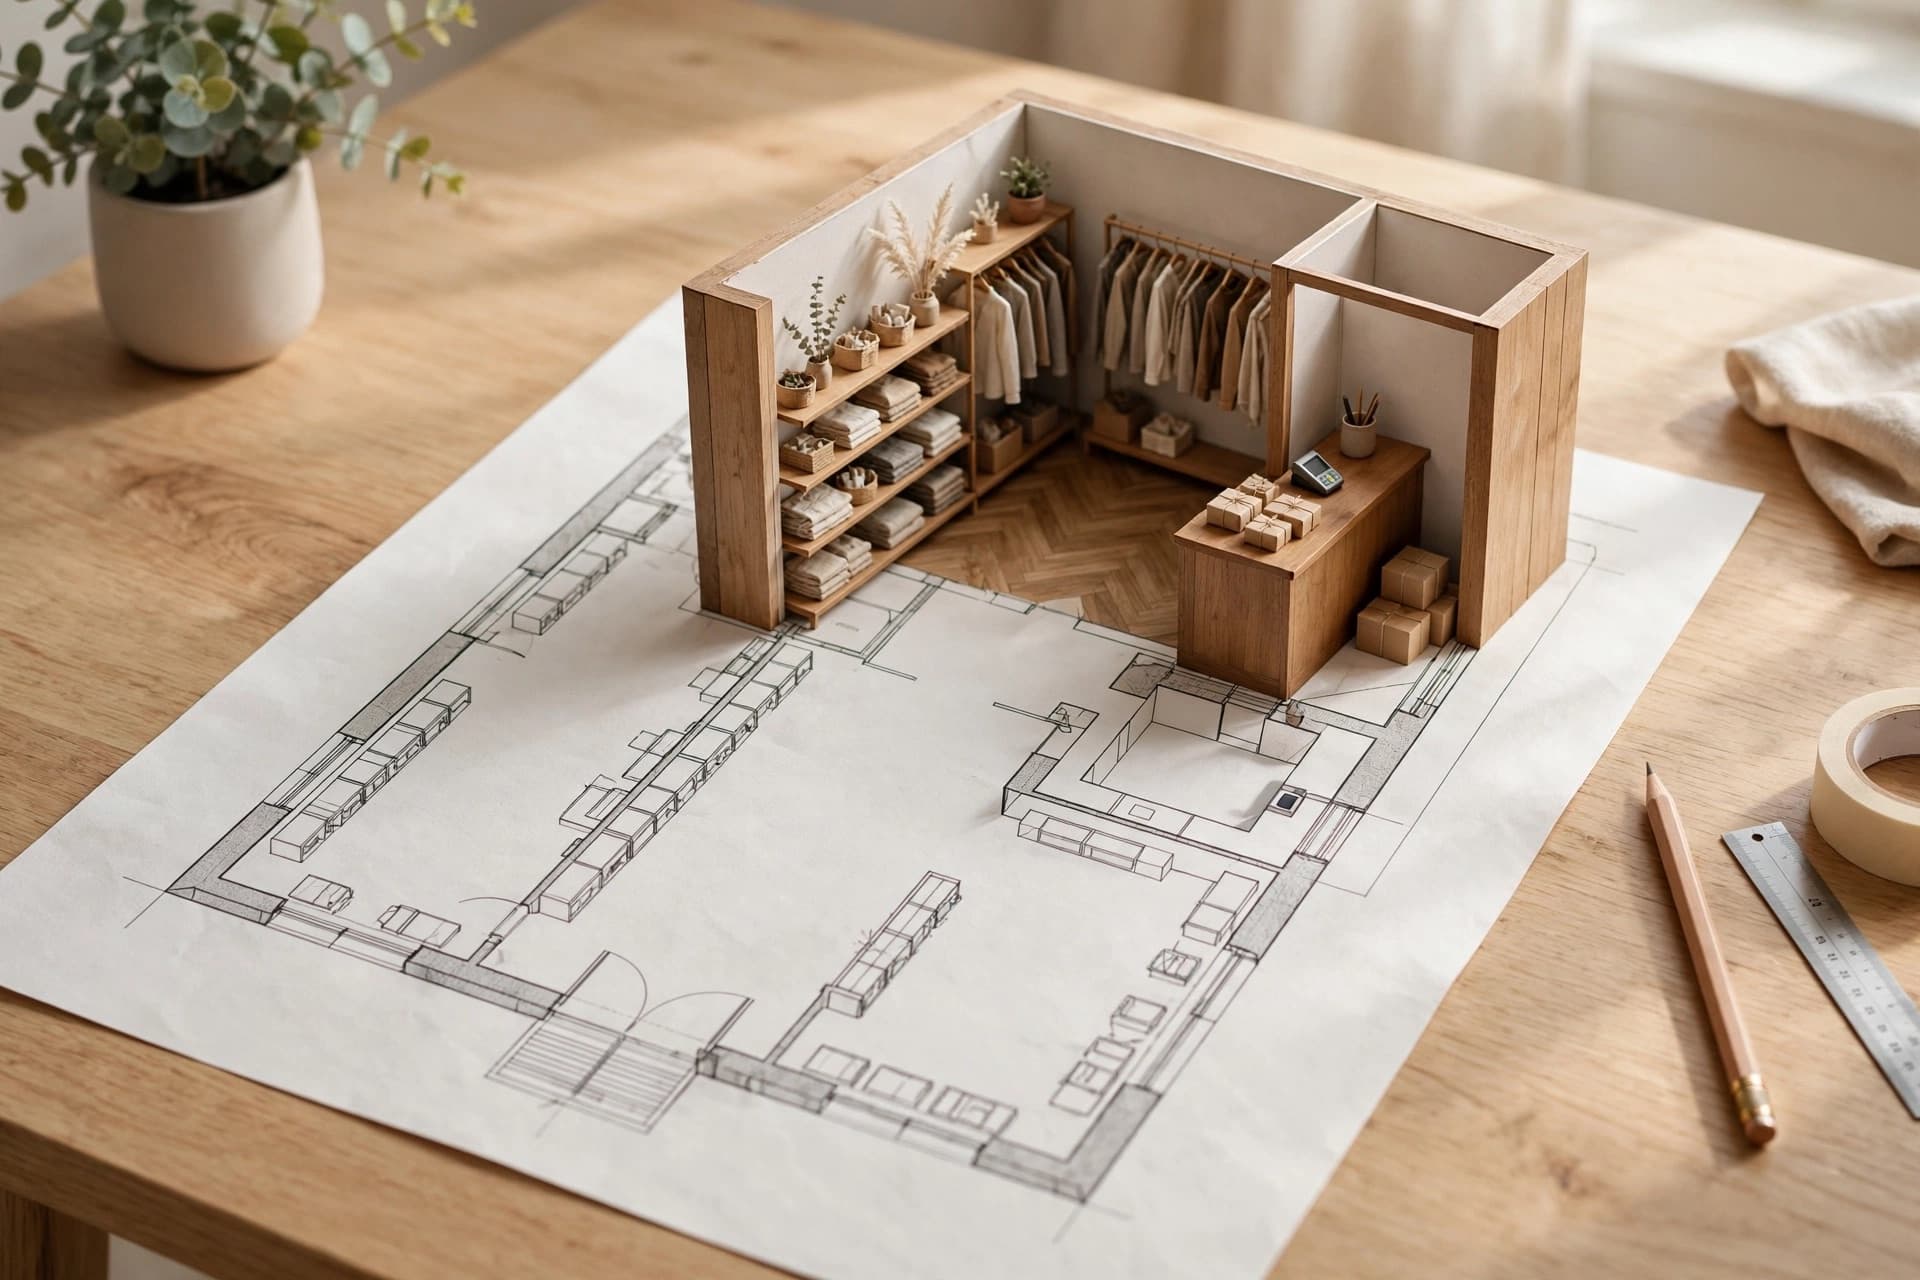 Guides3D rendering from floor plan: the retail guide
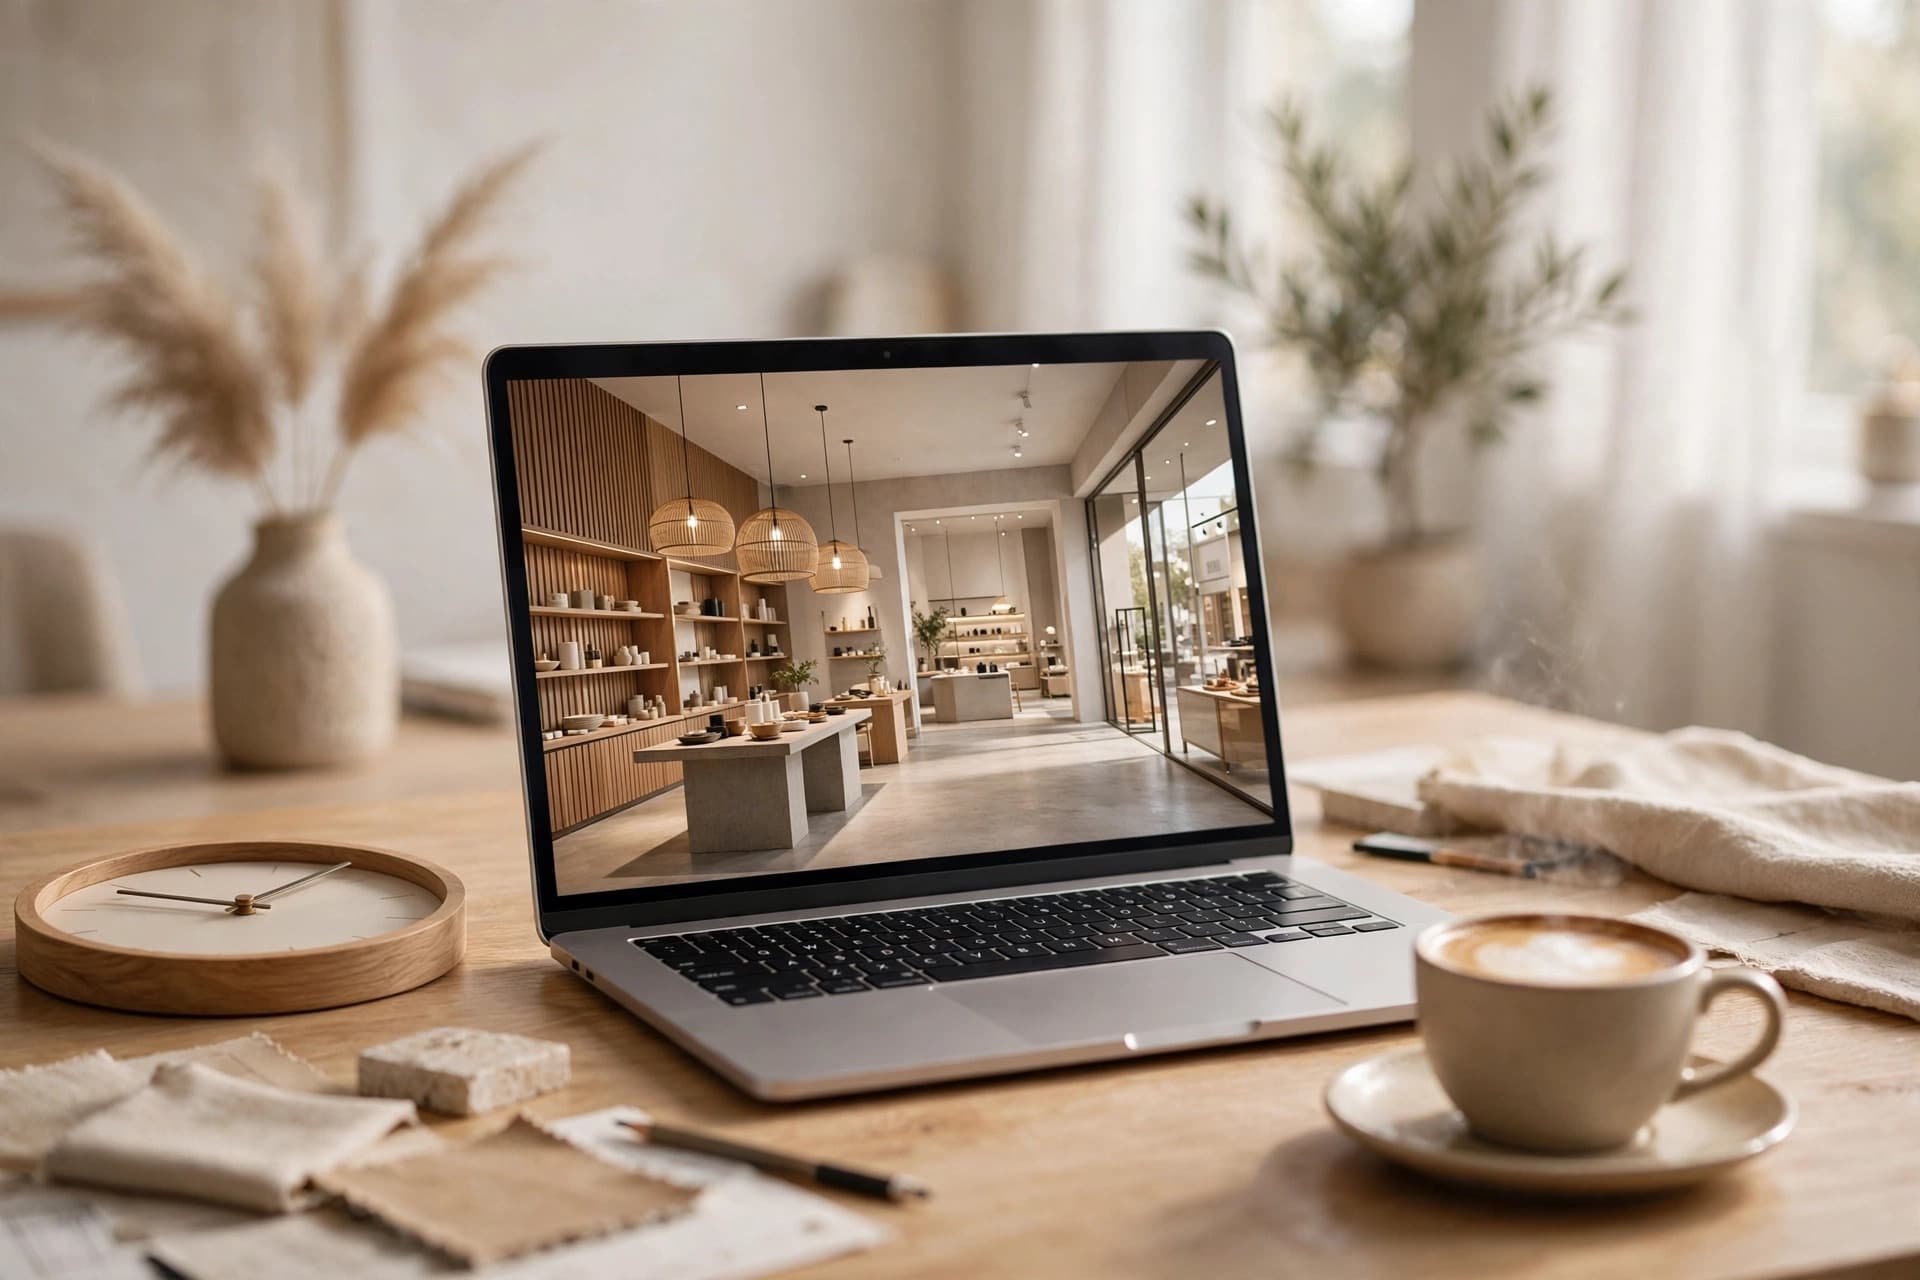 IndustryHow long does a retail render actually take?
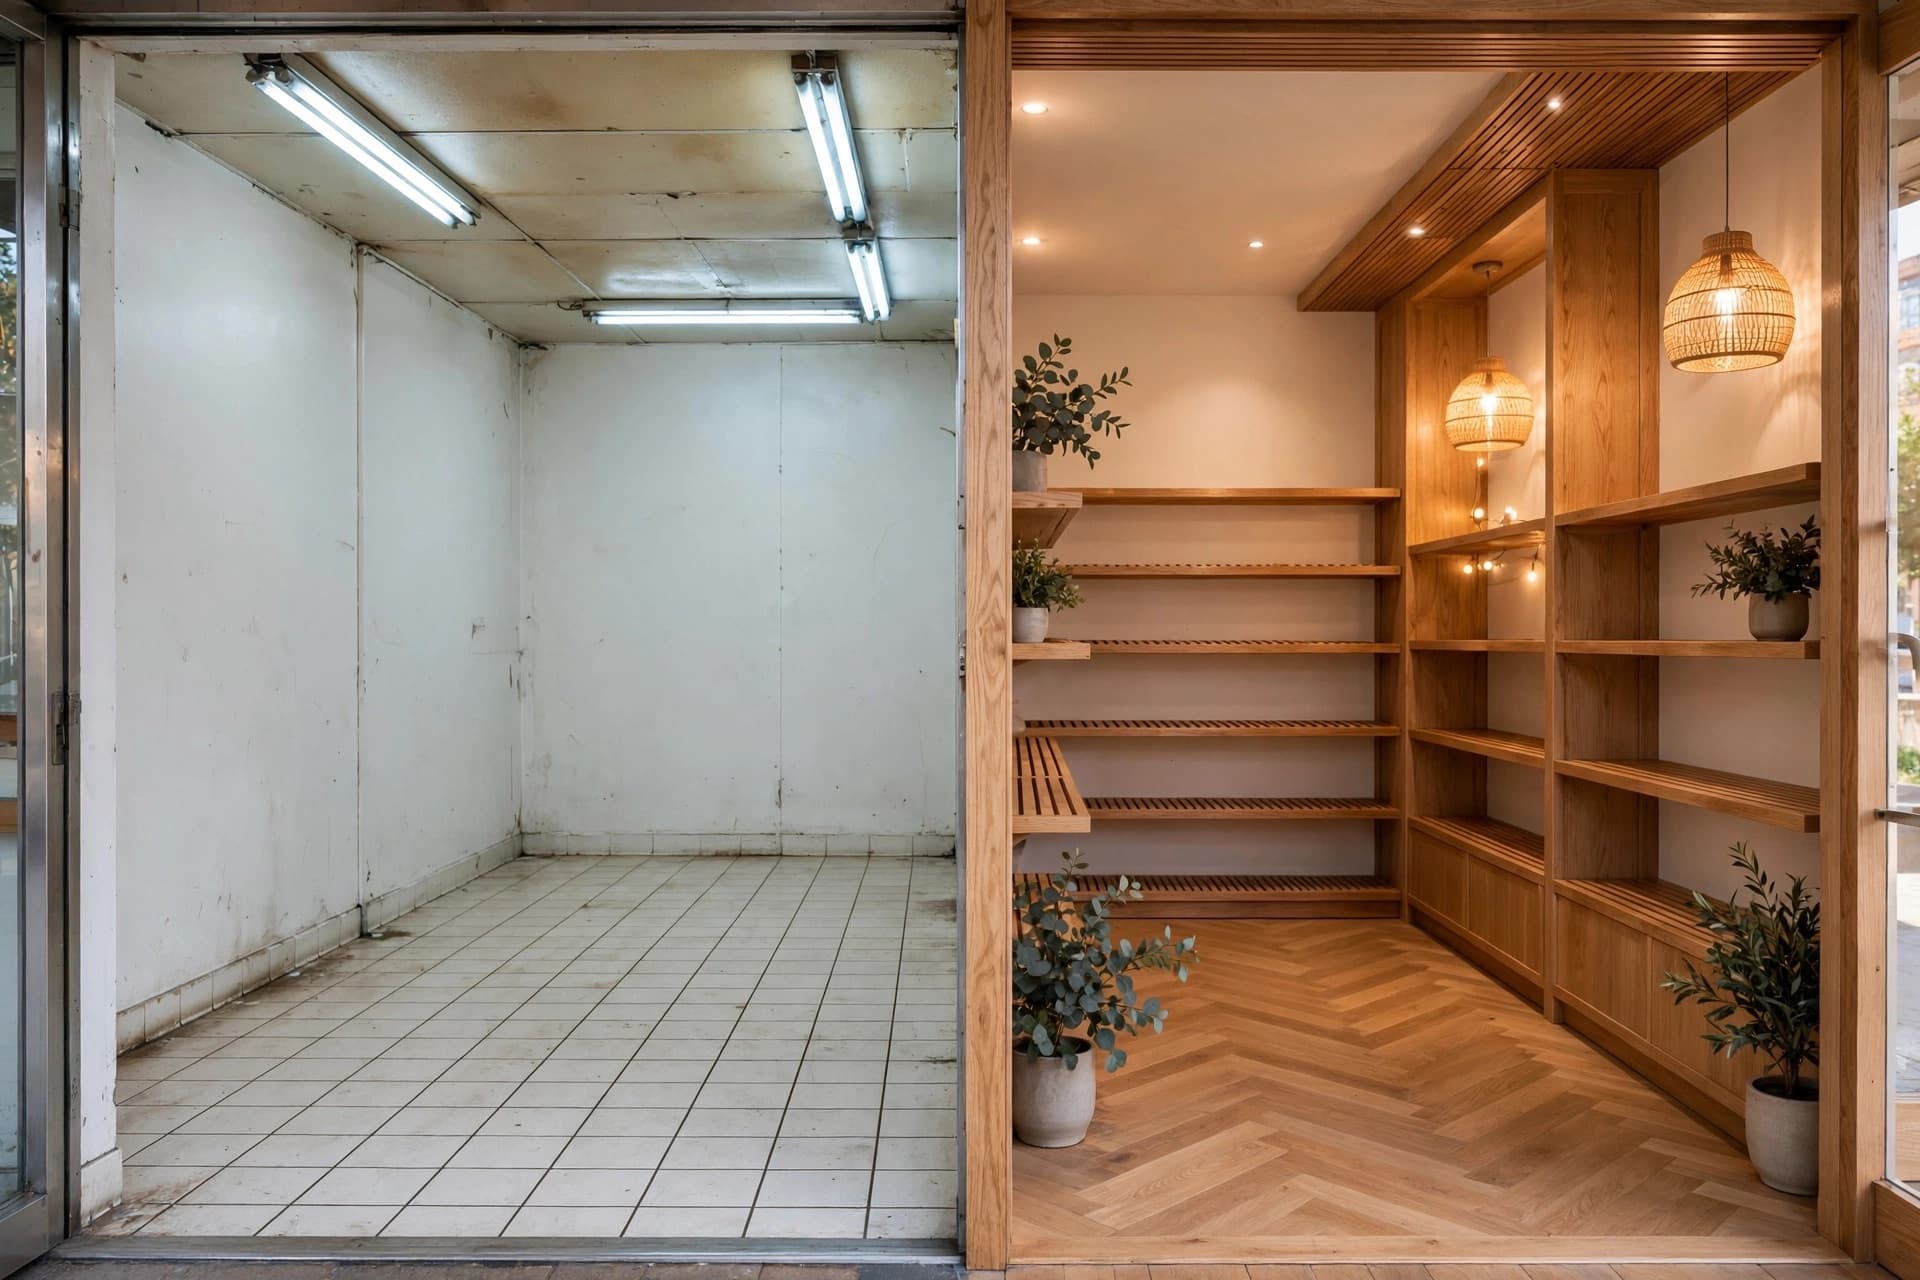 GuidesHow to redesign a store from a single photo