Storefront rendering: how to design a shopfront before the fit-out
What a storefront rendering should show, how to photograph the existing frontage, and how to brief signage, glazing and window displays so the render sells the store.
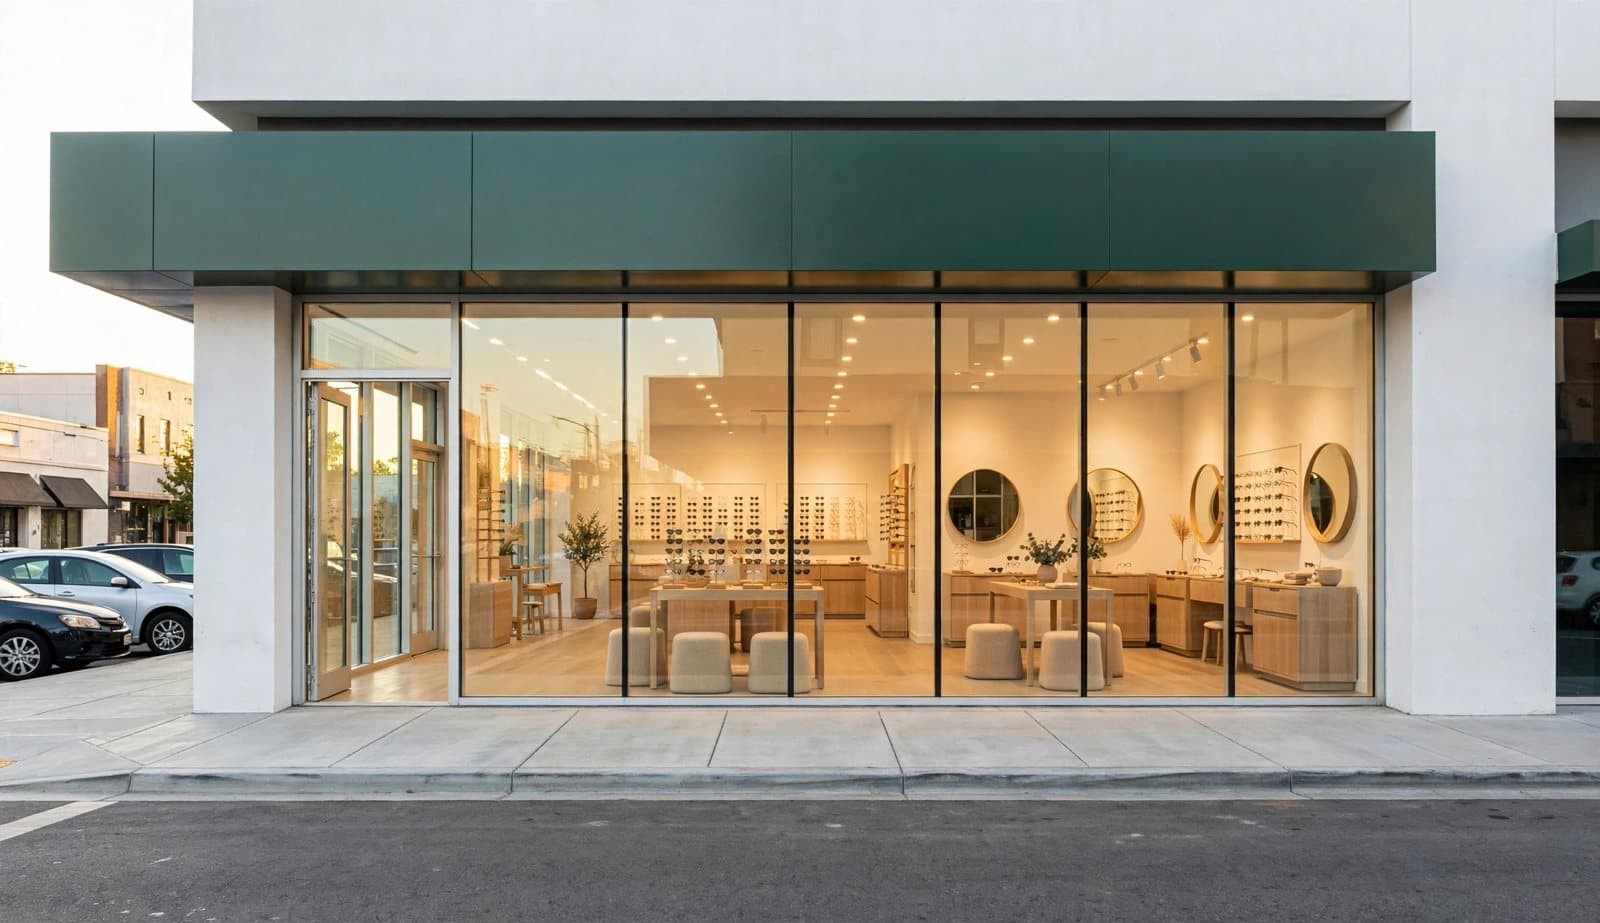
Most people decide whether to walk into a shop in a few seconds, from the pavement. That is why the storefront is often the image that wins or loses a retail project: the landlord wants to see the unit let, the brand wants to see its name on the street, and the client wants to know what passers-by will see. A storefront rendering answers all three before anyone orders glass or signage.
What a storefront rendering is
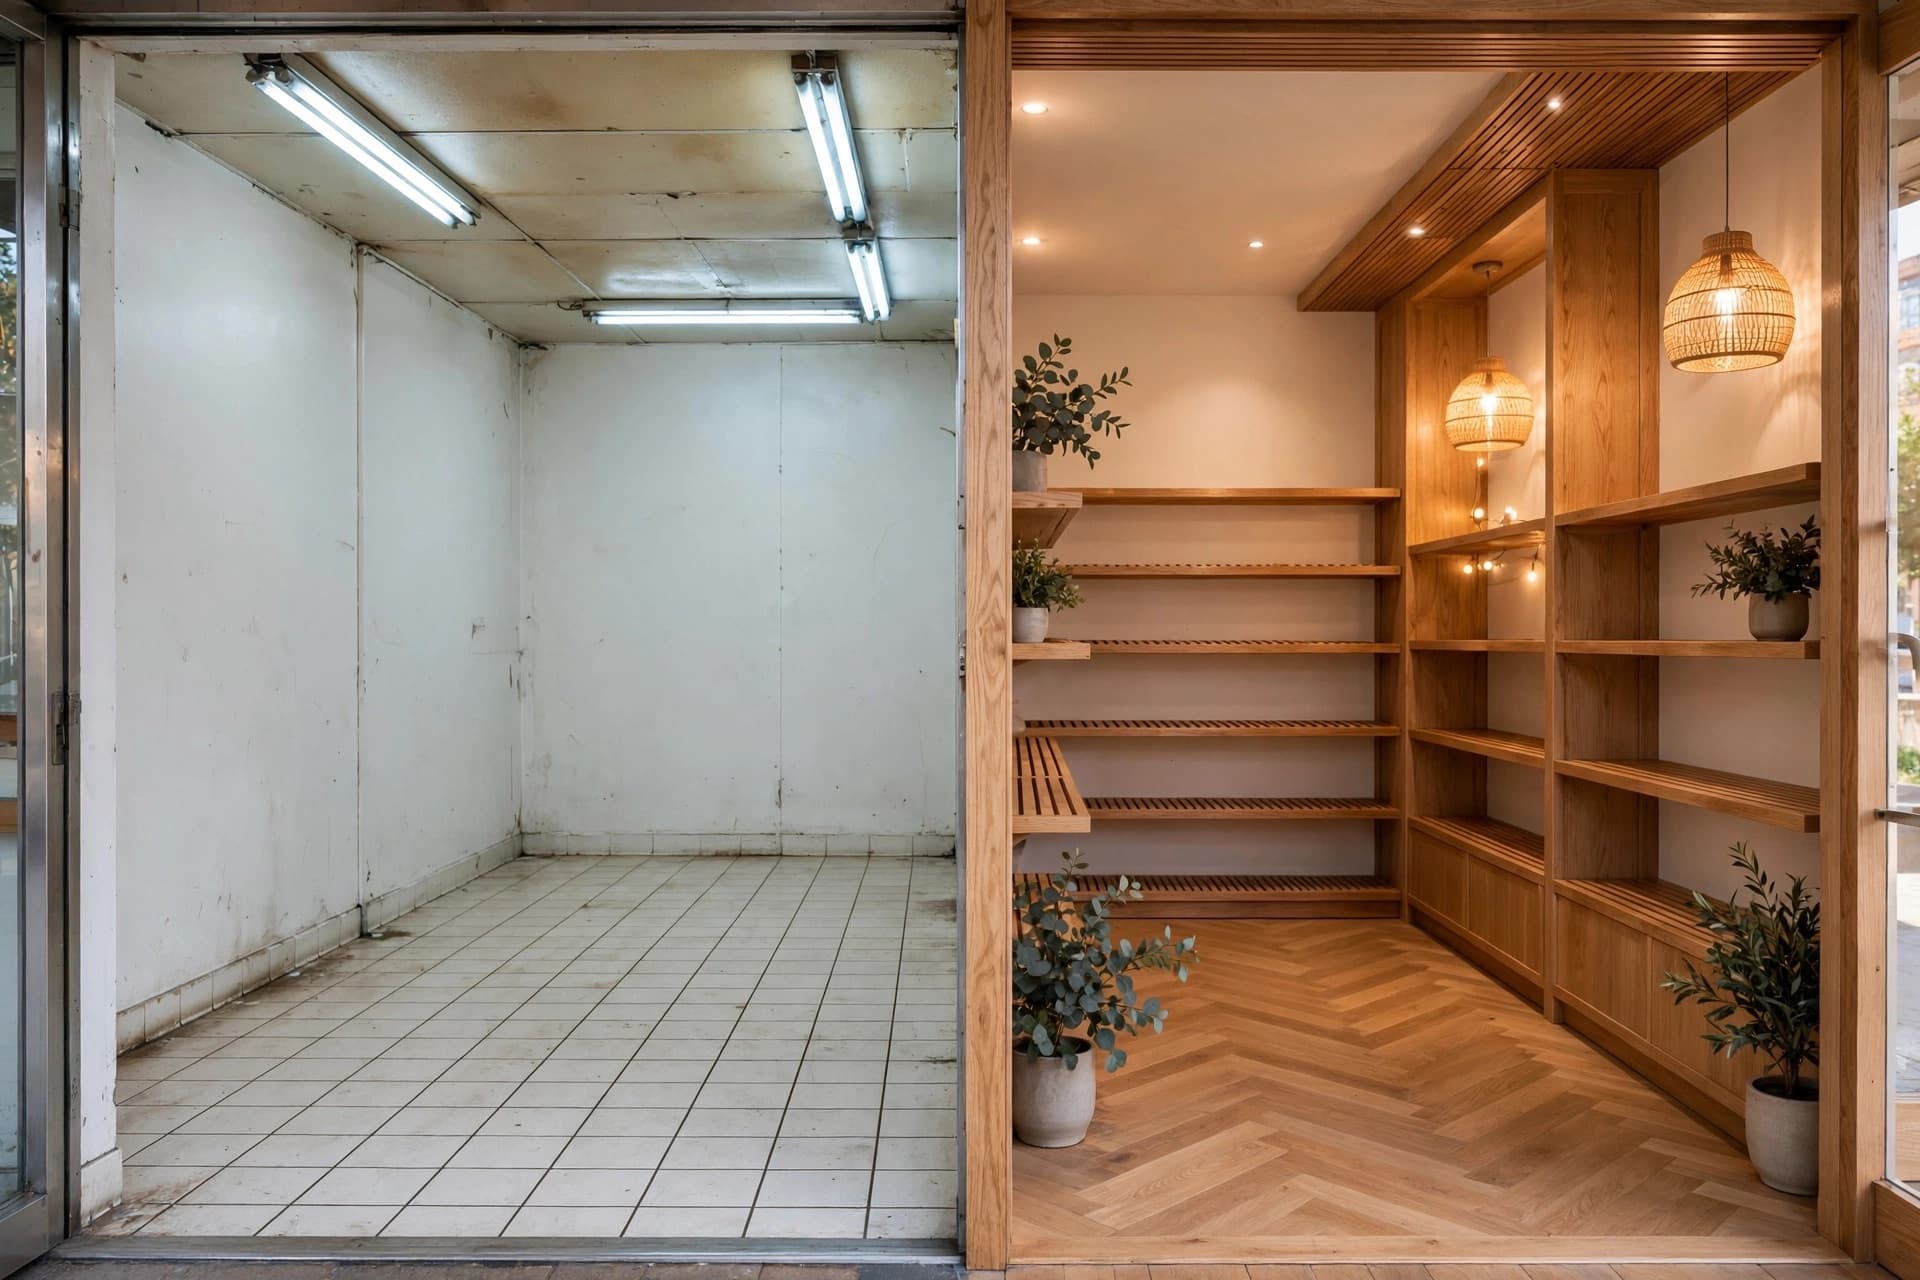
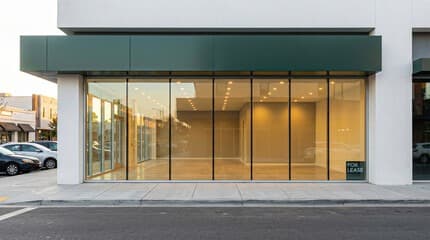
A storefront rendering — also called a shopfront or retail facade rendering — is an image of the street side of a shop as it will look once it is designed: fascia and signage, glazing and window displays, the entrance, the materials and the lighting. The most useful ones are built on a photo of the real frontage, so the building, the neighbours and the street stay true and only the design changes.
What the render should answer
Before writing a brief, decide what question the image has to settle. A storefront rendering that tries to prove everything usually proves nothing. The common ones:
- Visibility — can you read what the shop sells from across the street?
- Signage — where the name goes, how big it is, and whether it is lit.
- Transparency — a wide-open view into the store, or a curated window display that hides the back of house.
- Materials — how the fascia, frames and threshold sit against the existing building.
- Time of day — whether the frontage still works at dusk, when the interior lighting does most of the work.
Photograph the frontage properly
The photo is the foundation, and a bad one cannot be fixed in the brief. Ten minutes on site saves an afternoon of regenerating:
- 1Cross the street and shoot straight on, or at a slight angle if the street is narrow.
- 2Keep the camera level. Tilting up makes the facade lean backwards, and the render will inherit it.
- 3Include a little of the neighbouring units, so the scale of the shop reads correctly.
- 4Avoid harsh reflections in the glazing; overcast light or the hour before sunset are kinder than midday sun.
- 5Take a second shot from the doorway looking in — you will want it for the interior.
Brief the storefront, not the building
Describe what changes and let the architecture stay where it is. Name the type of shop, two or three materials, the signage and the light:
Eyewear boutique. Keep the green fascia and the glazing. Light oak display tables and wall cabinets, round brass mirrors, warm 2700K downlights, a few olive trees, early-evening light.
If you want the fascia repainted, the door moved or an awning added, say so explicitly. Otherwise assume the frame of the building is fixed — that is what makes the image credible to a landlord.
Compare directions, then fix details
Generate several directions for the same frontage — a fully transparent store, a styled window, a darker premium palette — and put them side by side. Clients pick between options far more easily than they describe what they want. Once one direction wins, fix the single detail that is off (a sign that reads too small, a window that went too reflective) by marking that area and regenerating only it.
Walk through the door
A storefront is rarely approved on its own. Keep the same brand direction for the interior, render the shop floor from the plan, and add an eye-level view from the entrance so the client sees what a customer sees two steps after the threshold. Presented together, the facade and the first interior view tell one story.
Be clear about what it is
A storefront rendering communicates design intent. It does not replace measured elevations, signage permits or a planning submission, and it should be labelled as a concept visualization when you present it. Saying so costs nothing and keeps the conversation about the design rather than about dimensions.