Restaurant interior design, visualized before opening
Dining room, bar, lighting, materials: render a restaurant from its floor plan, a photo of the premises or a written concept, and agree on the atmosphere with the owner before the works begin.
Try with 2 free generations
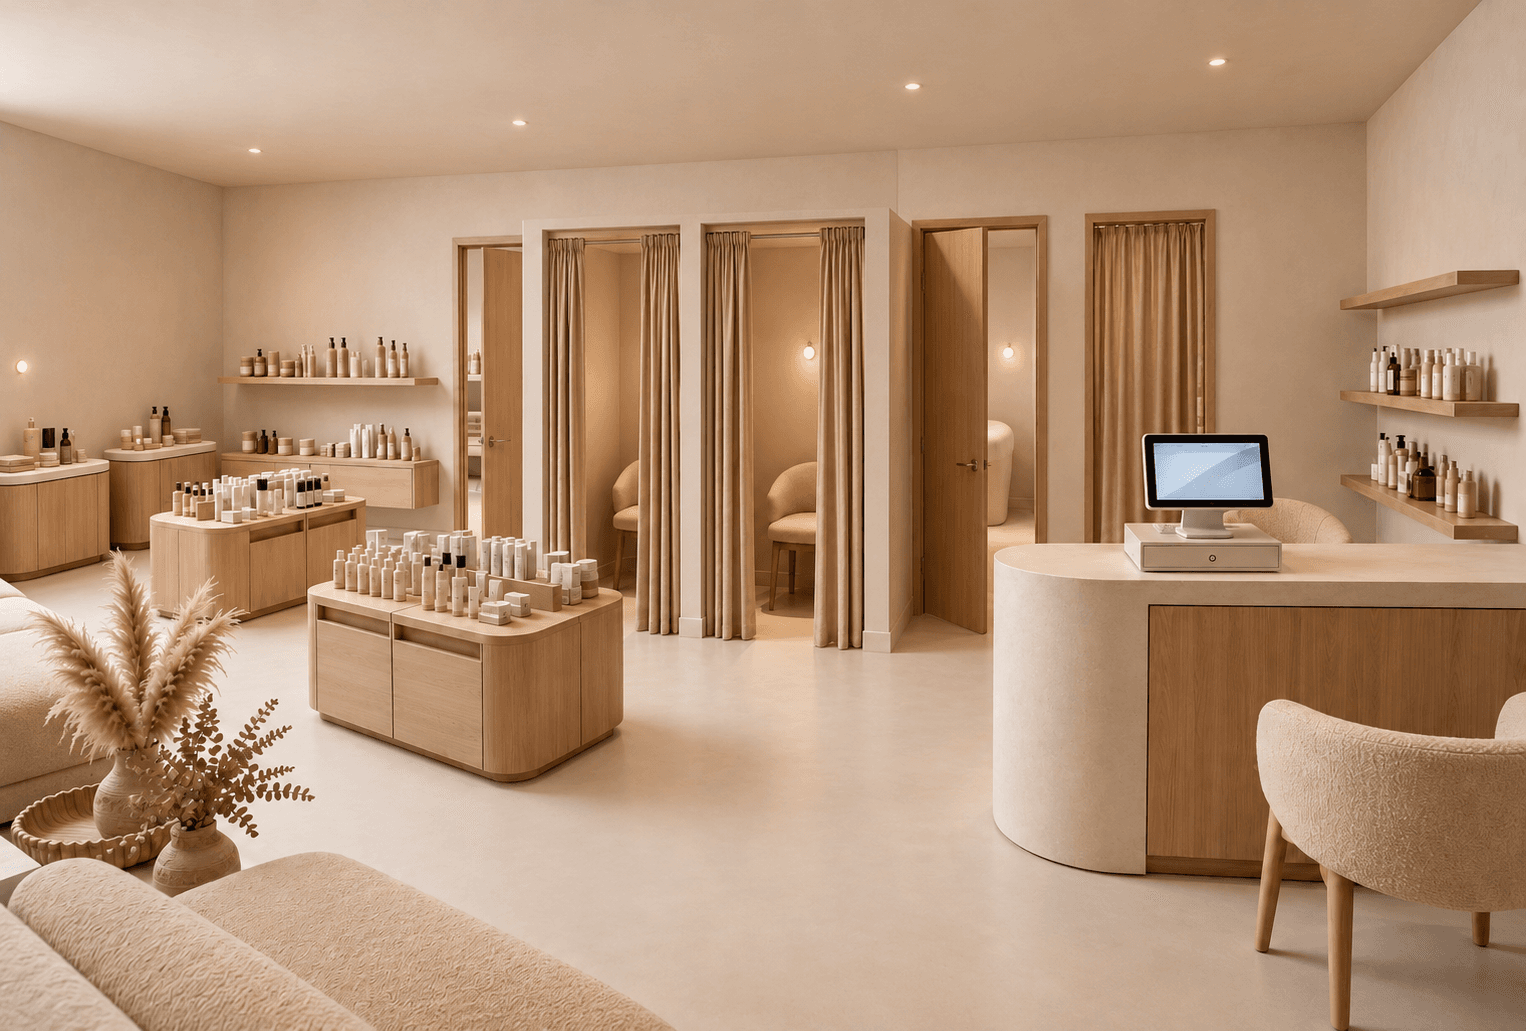 Example render
What a restaurant design has to balance
A restaurant interior has to look good, seat enough covers to be viable, and let staff move fast between the kitchen and the tables. Guests notice the light, the sound and the comfort of their seat long before they notice the details. The concept — casual, bistro, fine dining — sets the density and the mood.
- A welcoming entrance with a host stand or a view of the bar.
- A mix of tables that can be combined for groups.
- Short, clear service routes between the kitchen and the dining room.
- A bar that works both as a waiting area and a destination.
Dining room layout
Banquettes along the walls, loose tables in the centre and a few booths are the most common combination. Render the room from the entrance and from a table to see how it feels from both sides. Kitchen, ventilation and fire safety must be designed with specialists; the render is for the atmosphere and layout discussion.
Light, materials and mood
Evening light defines a restaurant: low, warm and layered, with light on the tables rather than in the eyes. Upholstery, timber, stone and textiles shape both the look and the acoustics. Generate the same room by day and by night to show the owner both services.
A brief to start from
Adapt this to the concept:
Contemporary restaurant, evening. Deep green velvet banquettes, round marble tables, long bar with brass details and backlit shelves, walnut panelling, warm low pendants, large plants, herringbone oak floor.
How to render a restaurant
- 01
Start from what you have
A floor plan of the restaurant, a photo of the empty unit, or nothing but a written brief.
- 02
Describe the concept
Concept, table mix, bar, materials and the light of the service you want to show.
- 03
Generate and compare
Up to four variants at a time, so you can compare directions instead of committing to the first.
- 04
Refine and present
Fix one detail without regenerating, add an eye-level view from the entrance, export a PDF for the client.
Restaurant projects rendered with it
- New restaurant concepts for investors
- Bistro and brasserie refits
- Bar and cocktail lounge designs
- Terrace and conservatory extensions
- Hotel restaurants and breakfast rooms
Questions about restaurant design
Short answers to what people ask before their first render.
Try it freeYes. Floor Plan → 3D renders the dining room following the plan's layout, in cutaway, top-down or eye-level view.
Yes. Describe the light in the brief and generate both versions of the same room.
It can visualize an open kitchen or a bar, but kitchen equipment, ventilation and safety must be specified by professionals.
Tools for the job
Floor Plan → 3D
Turn a 2D floor plan into a 3D retail render with AI. Choose cutaway, top-down or eye-level views to explore store layouts. No 3D modeling needed.
Learn moreIdea Generator
Create a shop or interior concept render from a written brief. Explore retail displays, materials and lighting with AI, before you have a floor plan.
Learn moreAngle Views
Place a camera anywhere on your top-down render and generate the eye-level view from that exact spot. Walk a client through the store before it exists.
Learn moreFurther reading
 GuidesAI prompts for interior design that change the render
 GuidesTwo store concepts, one clear decision: how to compare retail designs