Clothing store design, rendered before the fit-out
Plan the sales floor, the fitting rooms and the window of a fashion store, then see it as a photoreal render in seconds. Compare layouts, rails, materials and light before a single fixture is ordered.
Try with 2 free generations
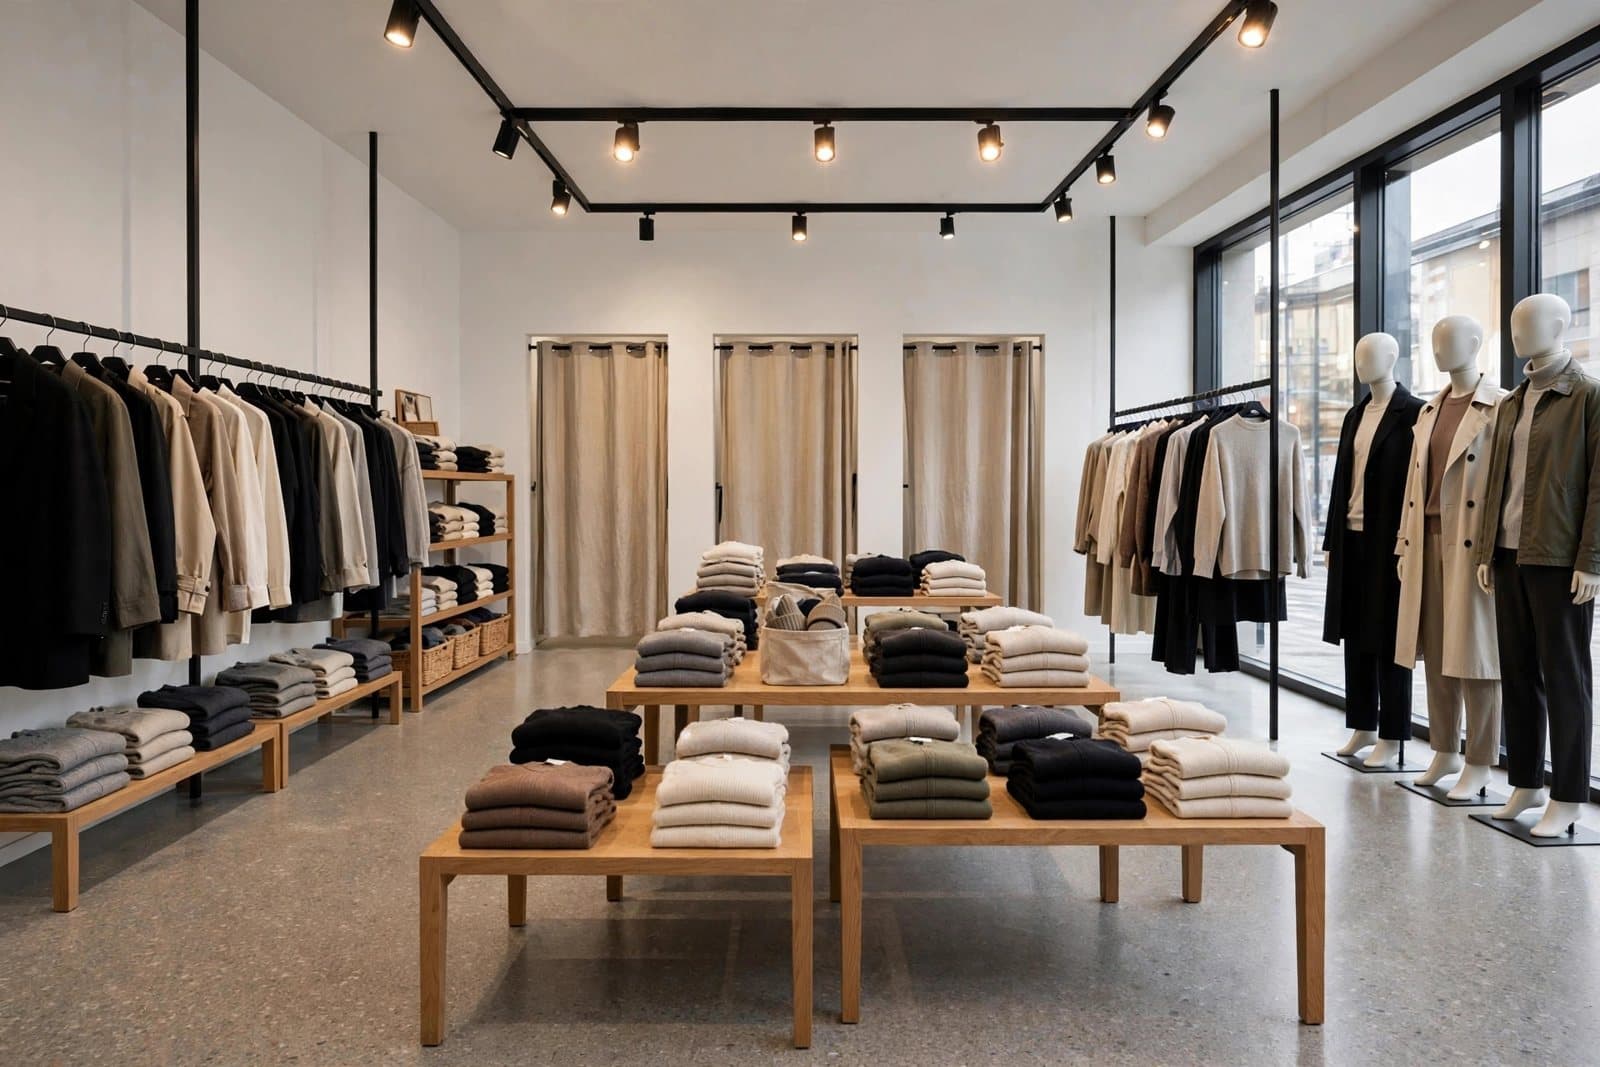 Clothing store render
What makes a clothing store work
A fashion store has to do two opposite things at once: show a lot of product and still feel edited. Customers browse with their hands, so garments need to be reachable, visible from the aisle and easy to put back. The design decides how much stock sits on the floor, how the eye moves from the window to the back wall, and how comfortable the fitting rooms feel — which is where most sales are decided.
- A clear entrance zone that lets shoppers slow down before they meet product.
- Low tables at the front for new arrivals, rails along the walls for depth.
- Fitting rooms visible from the floor but not facing the entrance.
- A cash desk placed on the natural exit route, not in the way of browsing.
Layout options to compare
Most clothing stores use one of three plans: a loop that walks customers around a central island, a straight layout with rails on both walls for narrow units, or a free-flow plan with scattered tables for boutiques with less stock. The right one depends on the unit's width, the volume of product and how much the brand wants to be browsed rather than shopped. Rendering two or three of these on the same floor plan is the quickest way to make the choice visible to a client.
Fixtures, materials and lighting
Fabric reads badly under flat, cold light. Use warm, high-colour-rendering light on the product and softer ambient light around it, and keep the fitting rooms flattering — front light at face height rather than a single downlight overhead. Materials should step back behind the clothes: timber, stone, plaster and metal in a restrained palette, with the brand colour used in a few deliberate places.
A brief to start from
Copy this into Idea Generator or Design a Space and adapt it to your brand:
Contemporary clothing store, 120 m². Blackened steel rails on the perimeter, two oak tables with folded knitwear at the front, three fitting rooms with linen curtains, terrazzo floor, warm track lighting, mannequin group in the window.
How to render a clothing store
- 01
Start from what you have
A floor plan of the store, a photo of the empty unit, or nothing but a written brief.
- 02
Describe the concept
Brand, product mix, rails versus tables, fitting rooms, the materials and the light you want.
- 03
Generate and compare
Up to four variants at a time, so you can compare directions instead of committing to the first.
- 04
Refine and present
Fix one detail without regenerating, add an eye-level view from the entrance, export a PDF for the client.
What fashion designers render with it
- Menswear and womenswear concept stores for a brand pitch
- Fitting room options compared side by side
- Seasonal window displays before the visual merchandising team installs them
- Store refits from a photo of the current shop
- Rollout concepts for several units of the same brand
Questions about clothing store design
Short answers to what people ask before their first render.
Try it freeKeep the floor open near the entrance, put depth on the walls with rails and shelving, and use one or two tables for new arrivals. Render the plan at eye level from the door to check it does not feel crowded.
Yes. Floor Plan → 3D reads the plan and renders the store in cutaway, top-down or eye-level view, following the positions of rails, tables and fitting rooms.
Yes. Save the brand's palette, materials and mood as a brand kit and apply it to every render of every store.
Tools for the job
Floor Plan → 3D
Turn a 2D floor plan into a 3D retail render with AI. Choose cutaway, top-down or eye-level views to explore store layouts. No 3D modeling needed.
Learn moreIdea Generator
Create a shop or interior concept render from a written brief. Explore retail displays, materials and lighting with AI, before you have a floor plan.
Learn moreBrand kits
Save a client's palette, materials and mood once. Every render generated for that client follows the same guidelines, across every tool.
Learn moreFurther reading
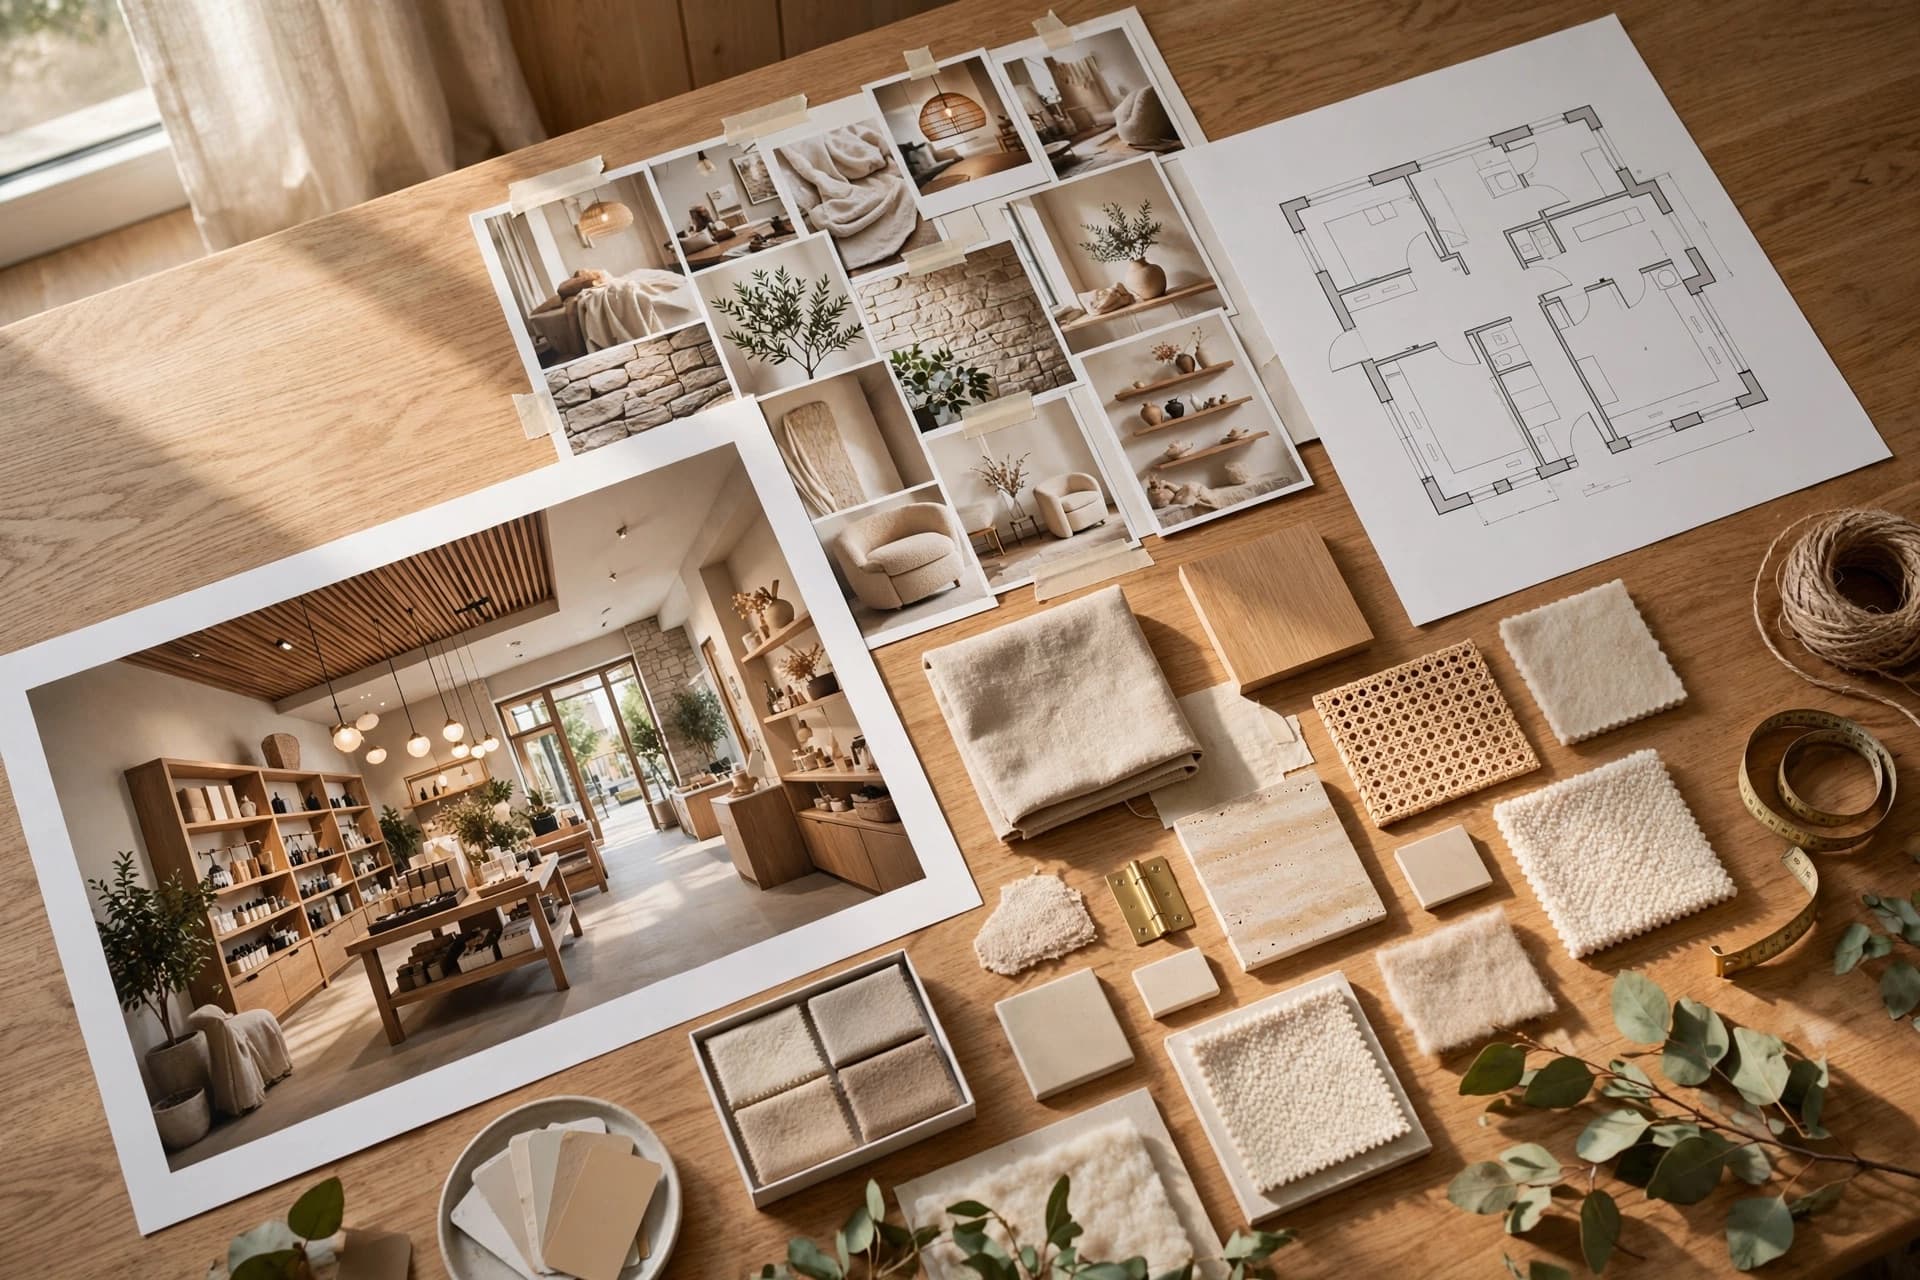 PracticeWhat to put in a retail design presentation
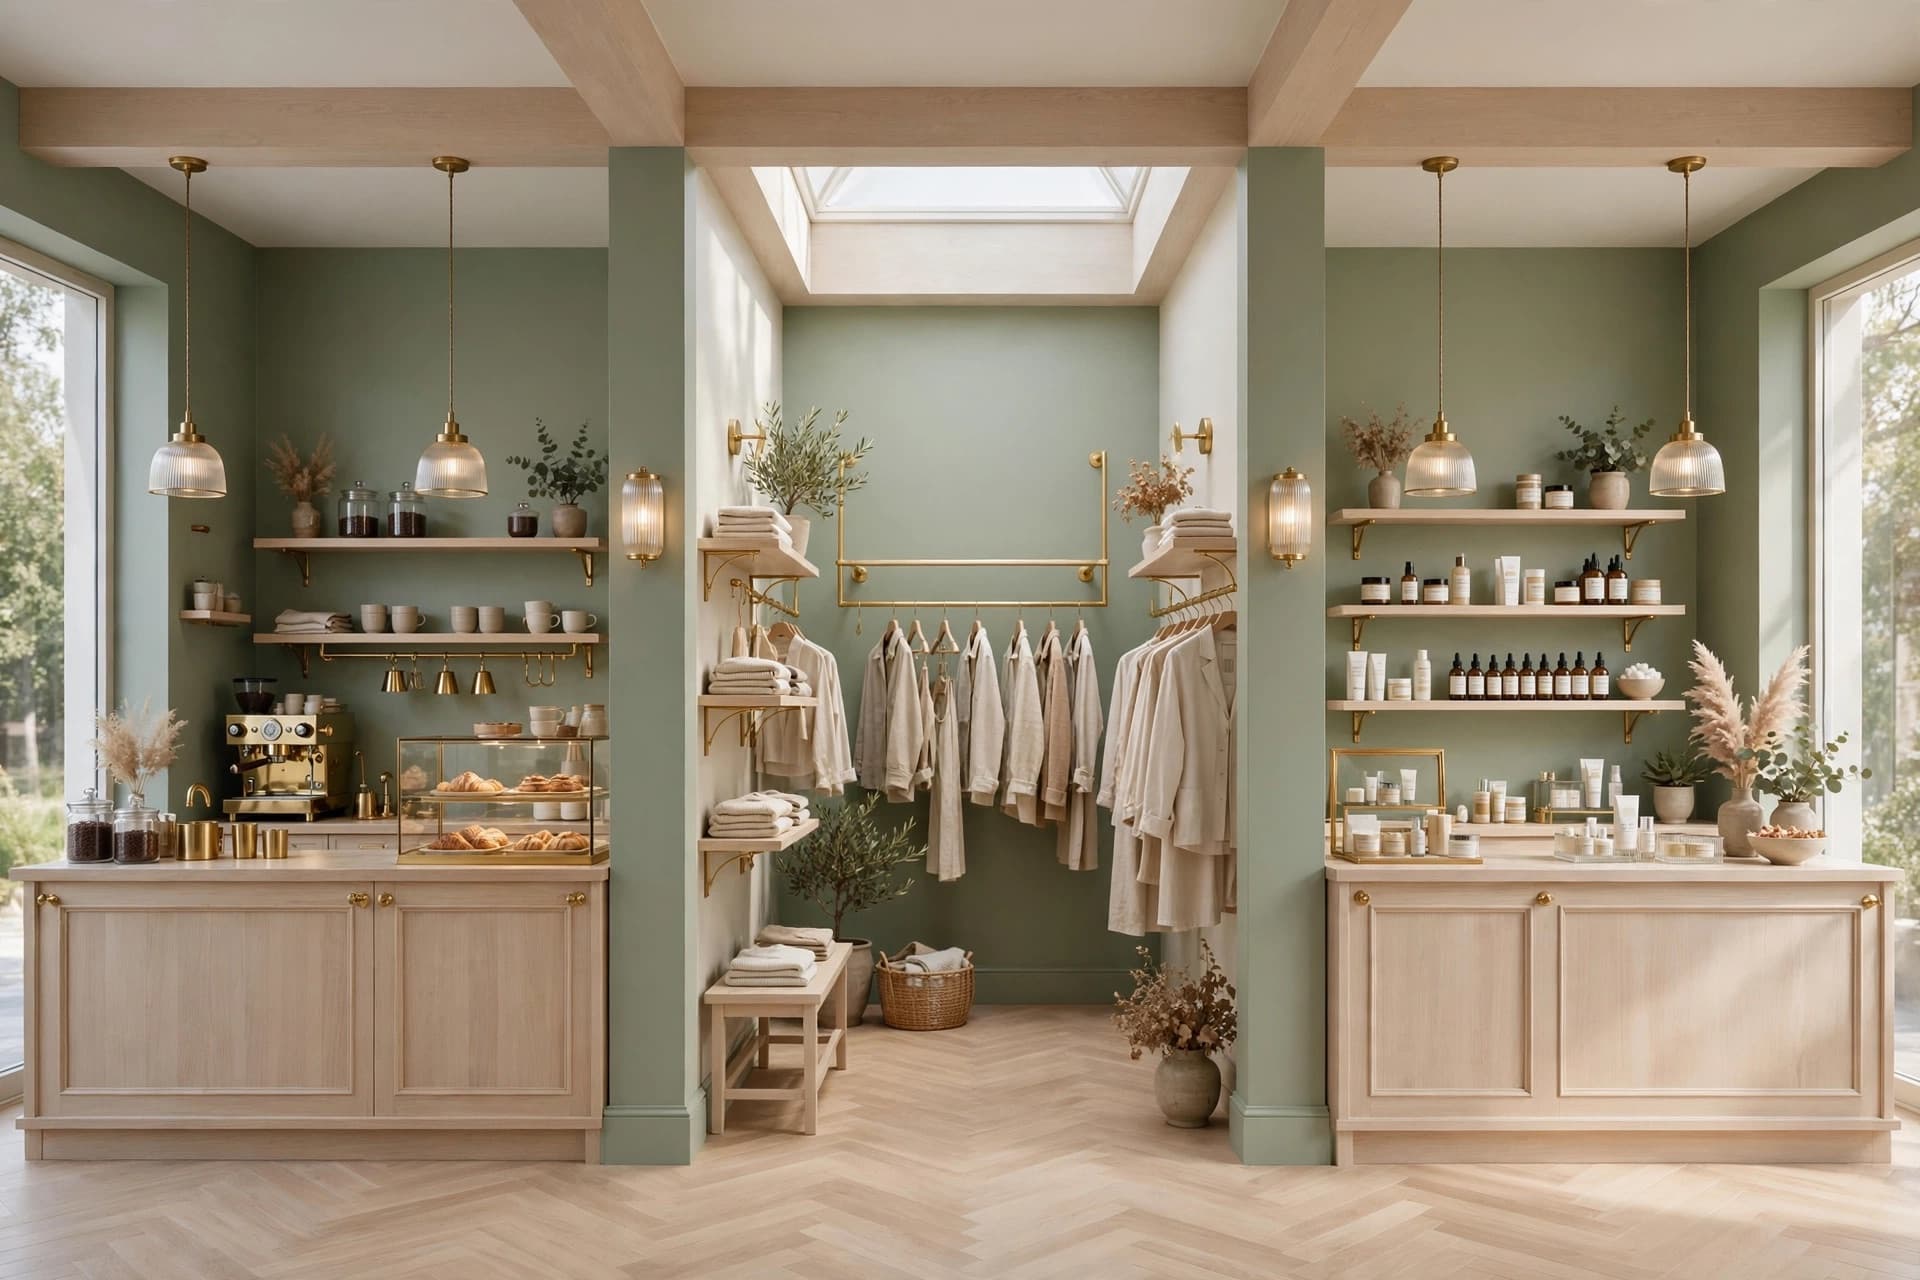 PracticeWhy your renders drift, and how to stop it