Shoe store design: walls, seating and light, rendered
Footwear has its own rules: a wall of single shoes, somewhere to sit, a stockroom close by. Render a shoe store in seconds and test the display wall, the seating and the lighting before the joiner starts.
Try with 2 free generations
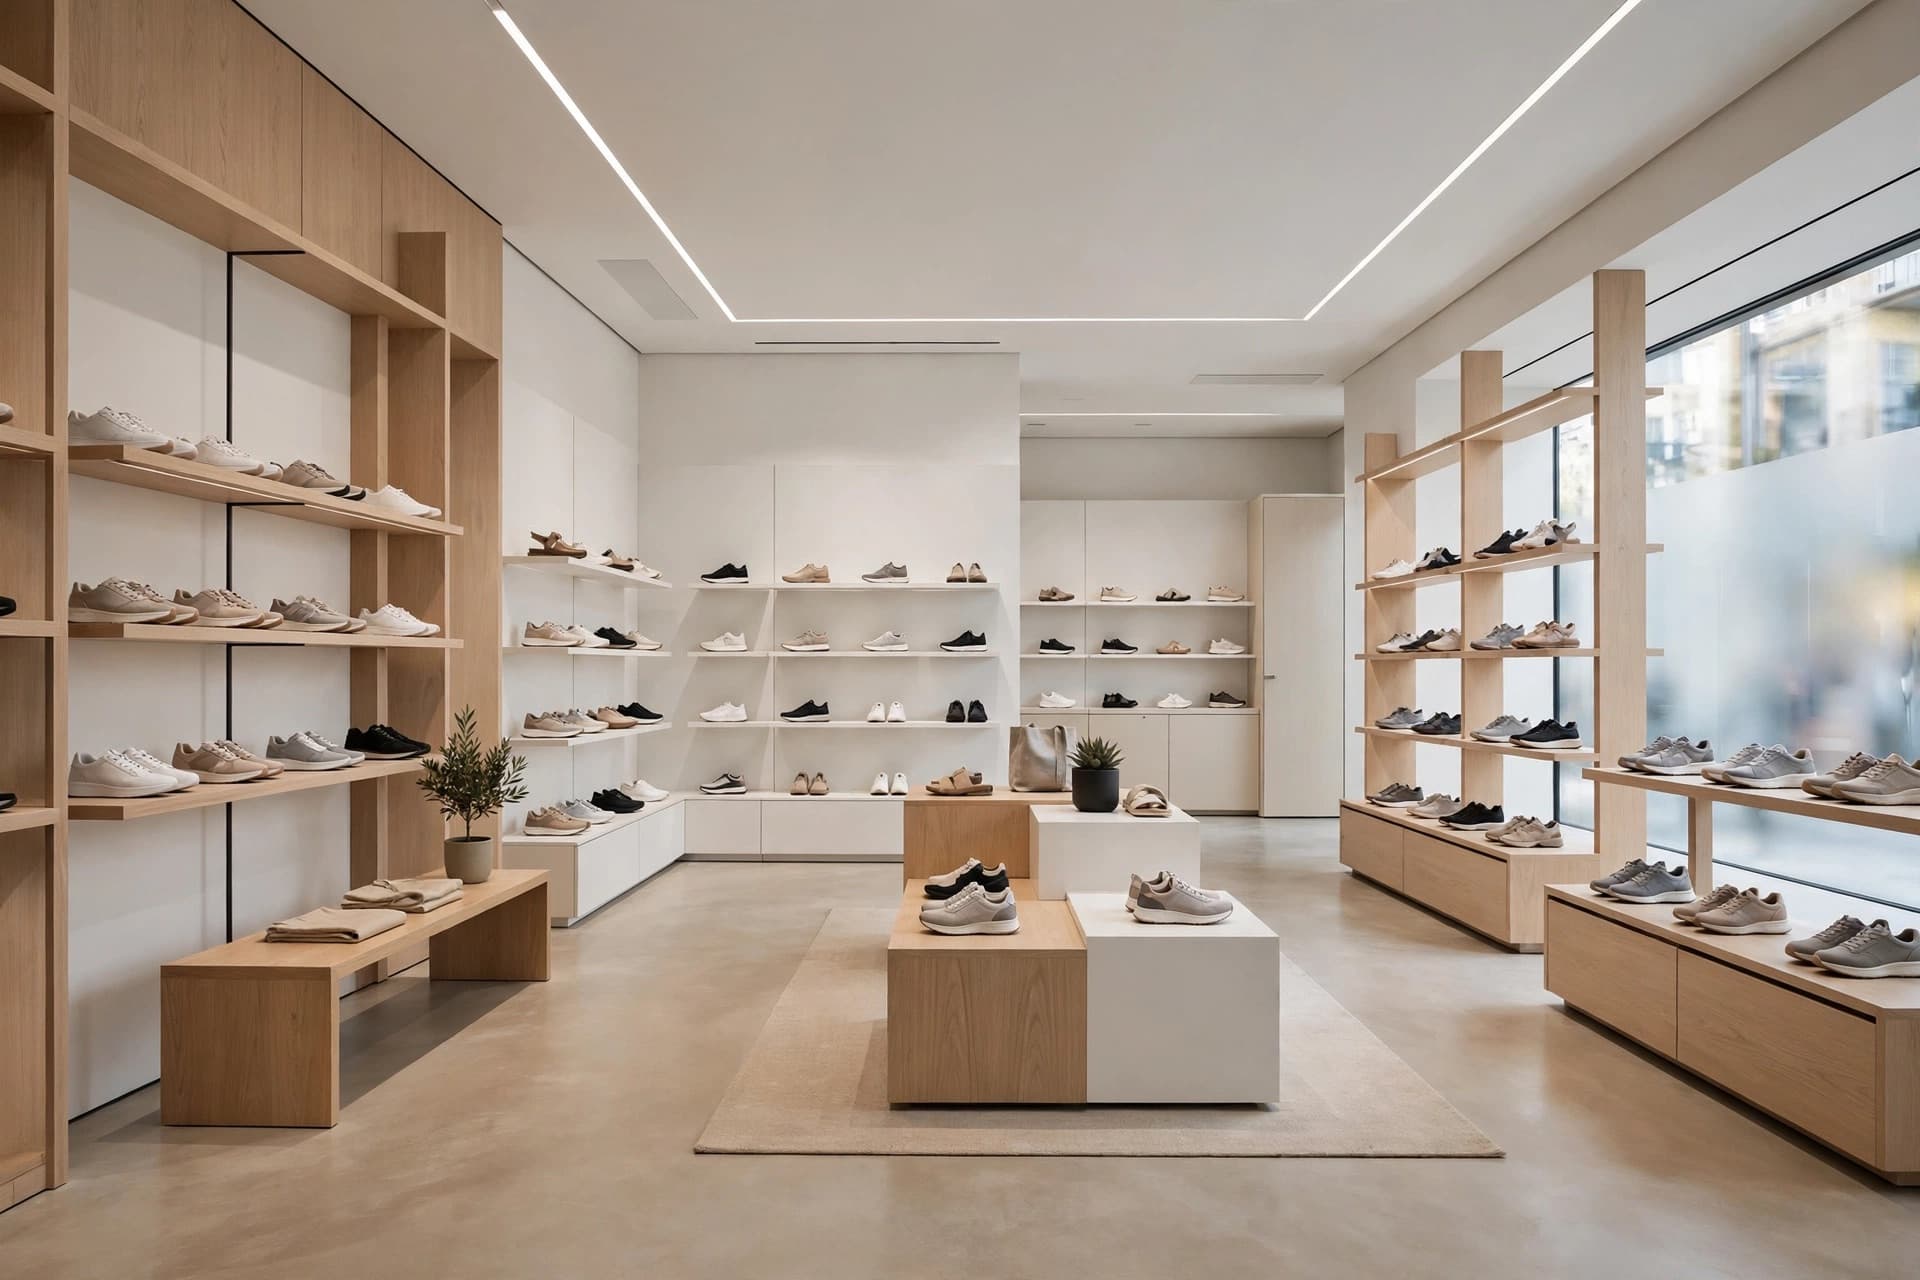 Shoe store render
How a shoe store is different
In a shoe store, only one shoe of each model is on display; the pairs live in the stockroom. That changes everything: the display wall has to hold many models at eye level, the seating has to be close to it, and staff need a short route to the back. The design is judged as much on how fast a customer can try a pair as on how it looks.
- A main display wall organised by category, readable from the entrance.
- Benches or stools close to the wall, with a mirror at floor level.
- A direct, discreet route between the floor and the stockroom.
- A few plinths at the front for hero models and new releases.
Display walls and shelving
Shelves are usually spaced so each shoe sits at a slight angle and can be picked up without disturbing the others. Lit shelves or a continuous light line make a long wall read as one display. Rendering the wall at eye level shows whether the density feels generous or cluttered.
Lighting and materials
Leather and suede need warm, directional light to show texture; sneakers often look better under brighter, neutral light. Floors take heavy wear from try-ons, so concrete, stone or durable timber are common. A rug or a softer zone around the seating makes trying shoes on more comfortable.
A brief to start from
Use this as a starting point:
Minimalist shoe store. Oak wall shelving with single shoes, two plinths in oak and white lacquer, long oak bench with a rug, polished concrete floor, linear ceiling lights, frosted shopfront.
How to render a shoe store
- 01
Start from what you have
A floor plan of the store, a photo of the empty unit, or nothing but a written brief.
- 02
Describe the concept
Display wall, seating, plinths, materials and the type of light — warm for leather, neutral for sneakers.
- 03
Generate and compare
Up to four variants at a time, so you can compare directions instead of committing to the first.
- 04
Refine and present
Fix one detail without regenerating, add an eye-level view from the entrance, export a PDF for the client.
What footwear brands render with it
- Sneaker stores and drop-day layouts
- Premium leather shoe boutiques
- Children's shoe stores with fitting zones
- Shop-in-shop footwear corners in a department store
- Display wall options for the same unit
Questions about shoe store design
Short answers to what people ask before their first render.
Try it freeA main display wall visible from the entrance, seating close to it, plinths at the front for hero models, and a short route to the stockroom.
Yes. Generate variants of the same space, or mark the wall and change only that area with Fix a Render.
Yes. Floor Plan → 3D produces cutaway, top-down and eye-level renders that follow the plan's layout.
Tools for the job
Floor Plan → 3D
Turn a 2D floor plan into a 3D retail render with AI. Choose cutaway, top-down or eye-level views to explore store layouts. No 3D modeling needed.
Learn moreFix a Render
Mark the part of a render that is wrong, describe the change in a sentence, and regenerate only that area. Lighting, a fixture, a material — the rest stays put.
Learn moreAngle Views
Place a camera anywhere on your top-down render and generate the eye-level view from that exact spot. Walk a client through the store before it exists.
Learn moreFurther reading
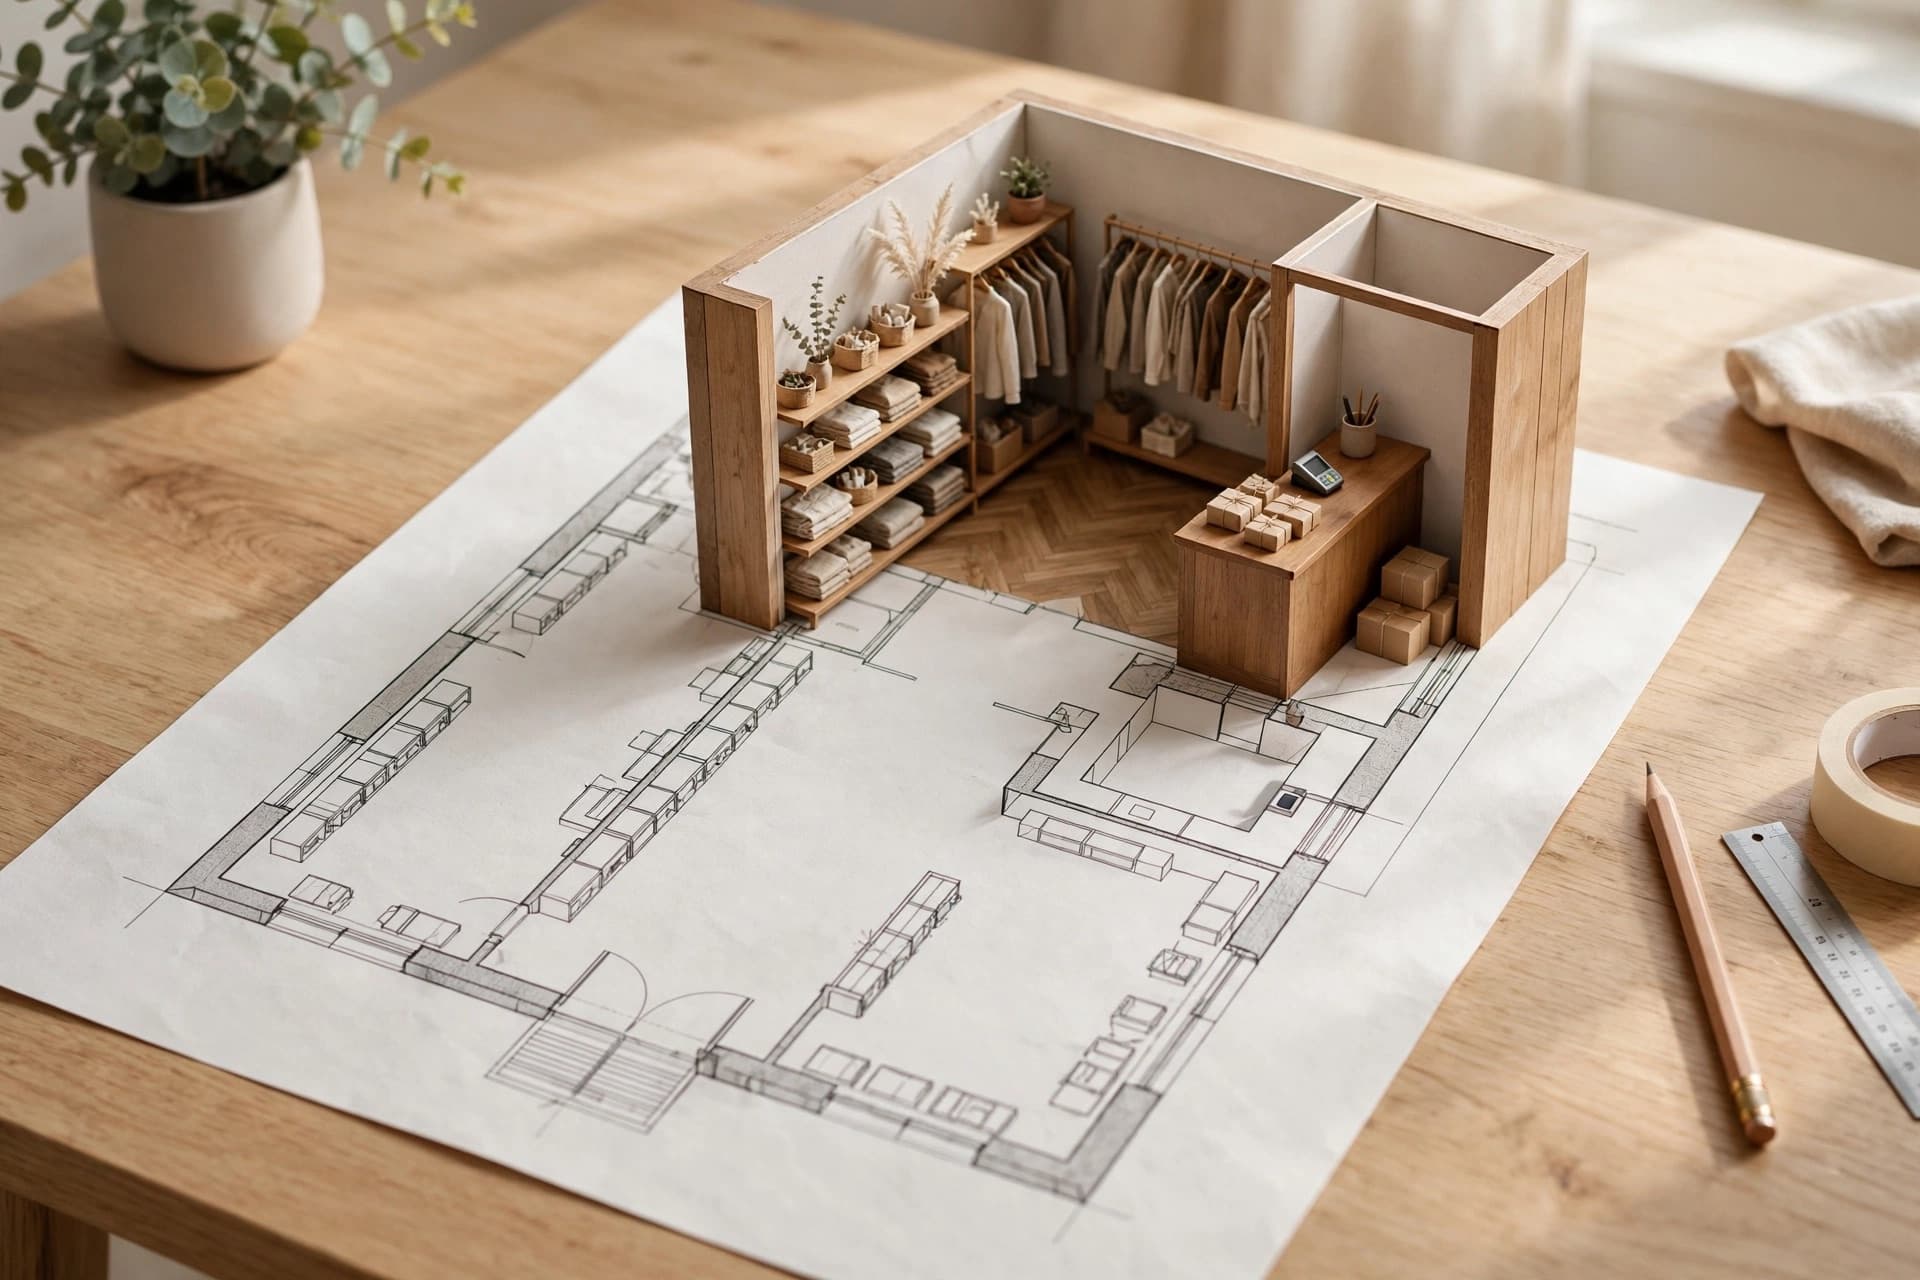 Guides3D rendering from floor plan: the retail guide
 GuidesTwo store concepts, one clear decision: how to compare retail designs