Showroom design that sells the product in context
A showroom shows the product the way it will be lived with. Render furniture, kitchen, bathroom or brand showrooms in seconds, and compare how the product is staged before building the sets.
Try with 2 free generations
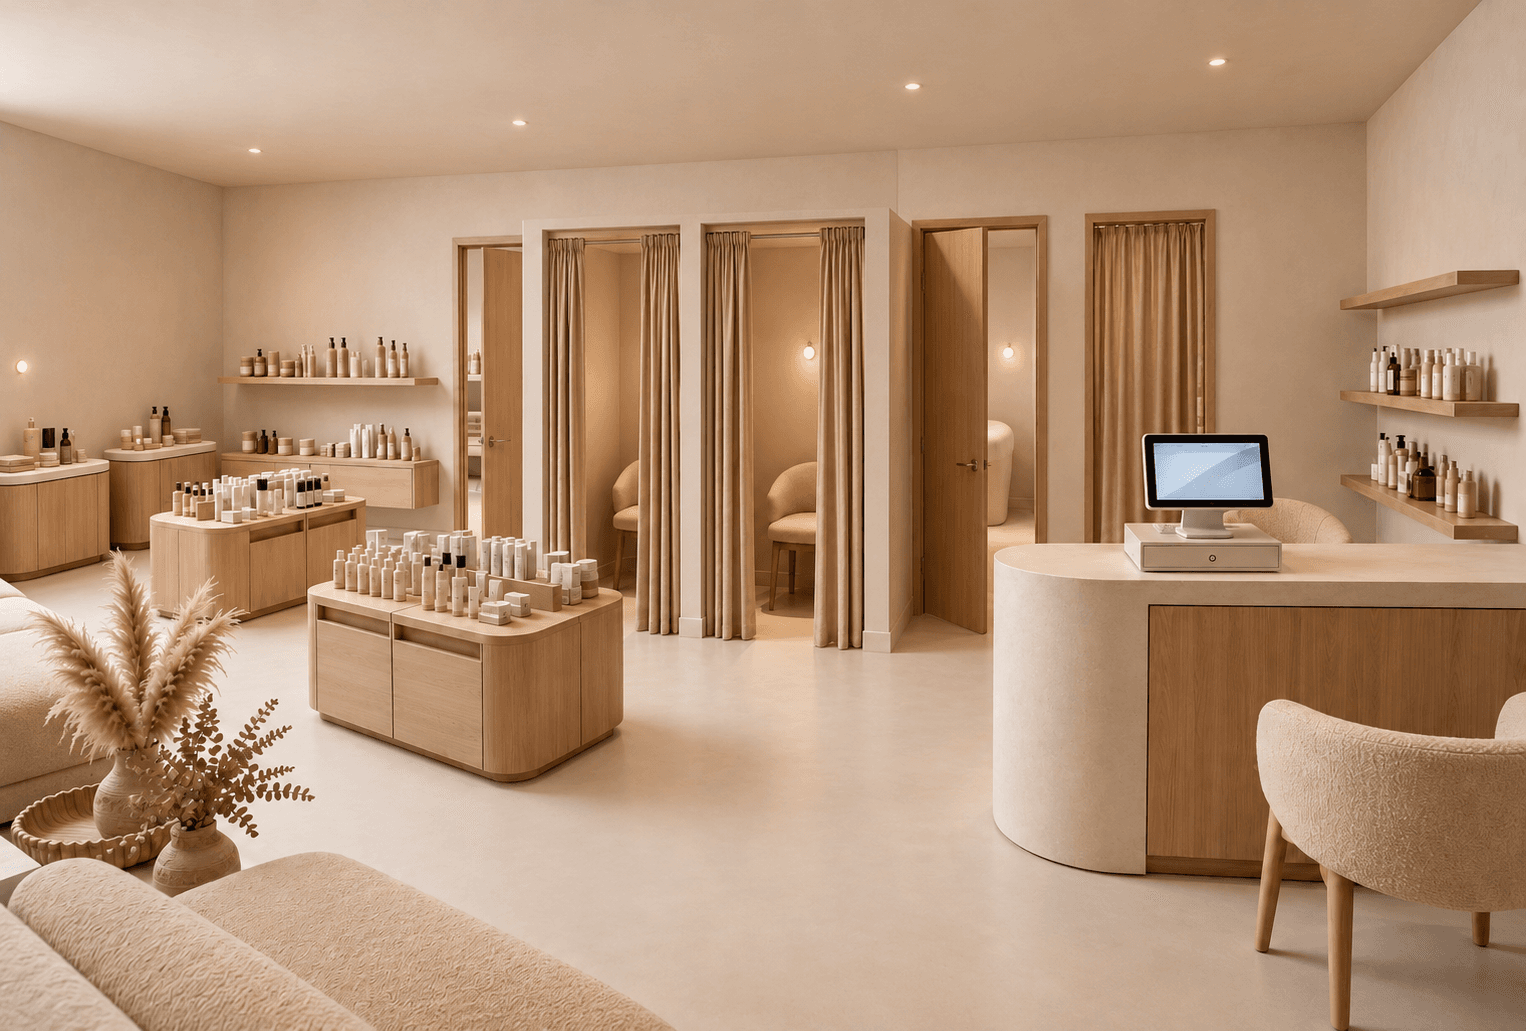 Example render
What a showroom has to do
Unlike a shop, a showroom is less about stock and more about context. Customers need to imagine the product in their own home, office or car, and often spend a long time with a salesperson. The design has to stage the product, guide visitors through it, and give them a place to sit, compare samples and order.
- Staged sets that show the product in a realistic setting.
- A clear route through the showroom, with a central aisle or loop.
- A sample and consultation area to choose finishes.
- Flexible displays that can be changed with each collection.
Staging and circulation
Sets work best when each one tells a complete story — a living room, a kitchen, a bathroom — with low partitions so visitors can see what is next. A wide main aisle makes the space easy to read. Render the sets at eye level to check that each one reads as a room, not as furniture lined up.
Light and materials
Neutral backgrounds and gallery-style lighting let the product's colours and materials read accurately. Use warmer, home-like light inside residential sets. Keep finishes simple so they do not compete with what is on display.
A brief to start from
Adapt this to the product:
Furniture showroom. Staged living room sets with sofas, rugs and lamps, low partitions, wide central aisle in polished concrete, white walls, gallery track lighting, consultation desk with material samples near the entrance.
How to render a showroom
- 01
Start from what you have
A floor plan of the showroom, a photo of the empty unit, or nothing but a written brief.
- 02
Describe the concept
The product, the staged sets, the route through the space, materials and light.
- 03
Generate and compare
Up to four variants at a time, so you can compare directions instead of committing to the first.
- 04
Refine and present
Fix one detail without regenerating, add an eye-level view from the entrance, export a PDF for the client.
Showrooms rendered with it
- Furniture and lighting showrooms
- Kitchen and bathroom showrooms
- Flooring and tile showrooms
- Car and mobility brand spaces
- Temporary brand showrooms during design weeks
Questions about showroom design
Short answers to what people ask before their first render.
Try it freeYes. Render the full plan for the overall layout, then use Angle Views to generate an eye-level view of each set.
Yes. Mark the set in an existing render and change only that area with Fix a Render.
Yes. A brand kit keeps the palette, materials and mood consistent in every render.
Tools for the job
Floor Plan → 3D
Turn a 2D floor plan into a 3D retail render with AI. Choose cutaway, top-down or eye-level views to explore store layouts. No 3D modeling needed.
Learn moreAngle Views
Place a camera anywhere on your top-down render and generate the eye-level view from that exact spot. Walk a client through the store before it exists.
Learn moreBrand kits
Save a client's palette, materials and mood once. Every render generated for that client follows the same guidelines, across every tool.
Learn moreFurther reading
 Guides3D rendering from floor plan: the retail guide
 PracticeWhy your renders drift, and how to stop it